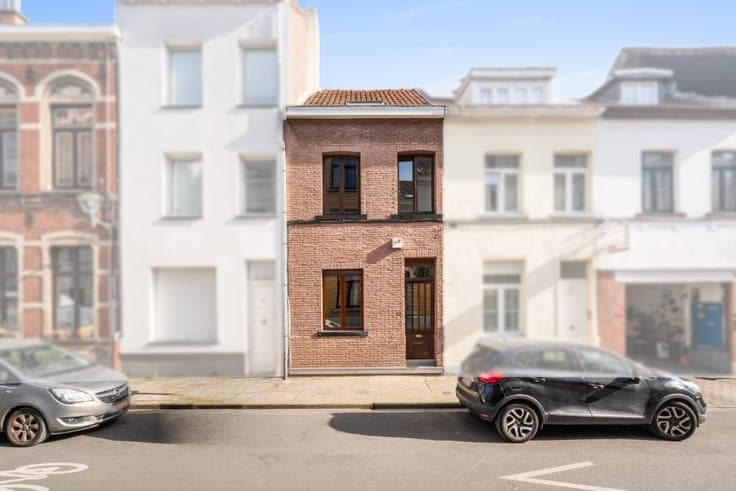
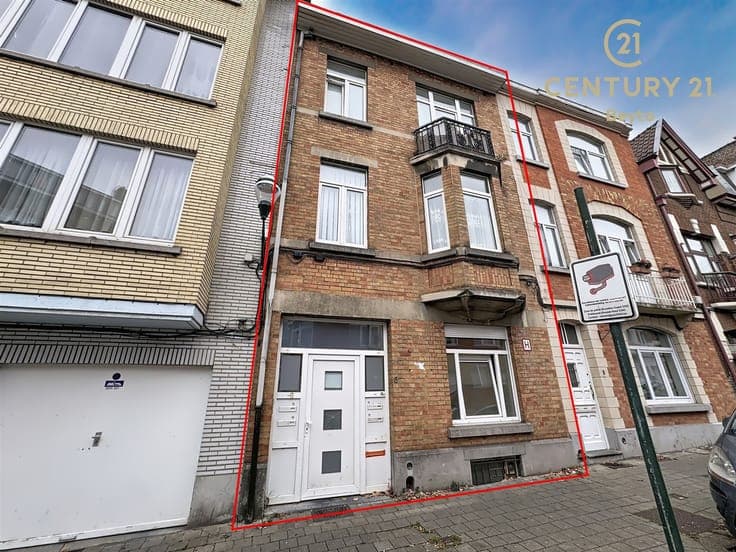
4 bedroom house, garden, 2 garages and parking
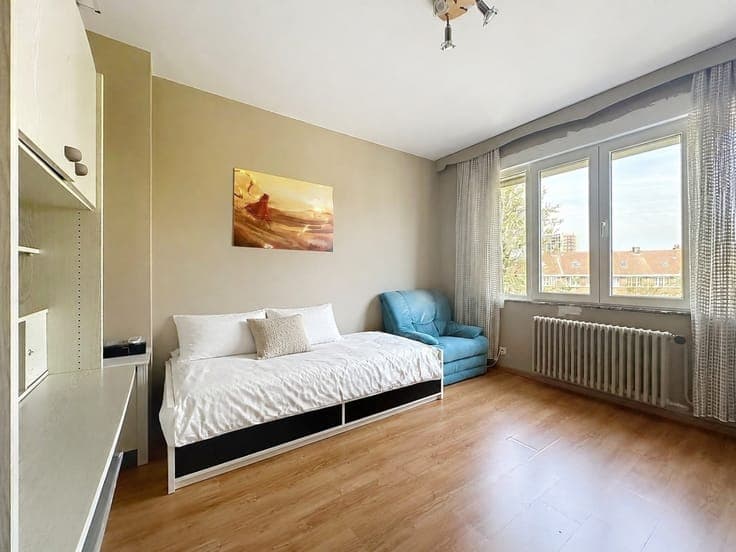
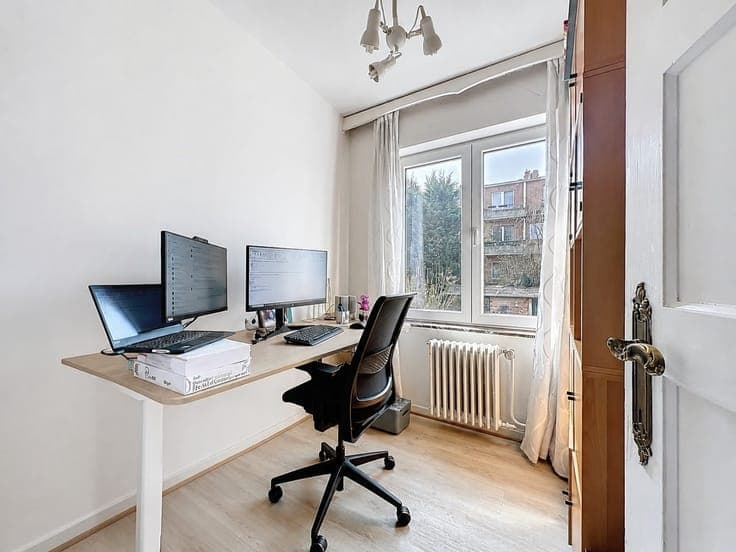
- Bedrooms
- 4
- Bathrooms
- 1
- Toilets
- 2
- Surface area
- 160 m²
- Plot
- 284 m²
- EPC
- G
- Built
- 1953
- Façades
- 3
- Floors
- 2
- Parking
- 2
- Heating
- GAS
- Flood zone
- NON_FLOOD_ZONE
Features
- Garden
- Garage
- Double glazing
Description
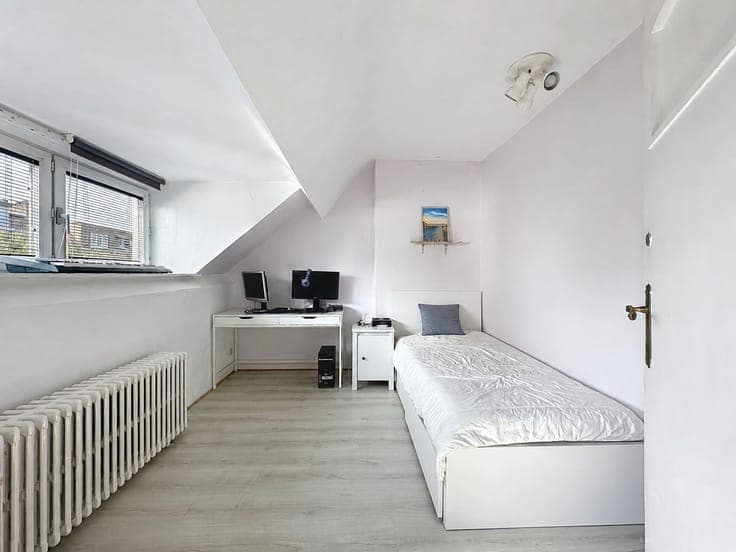
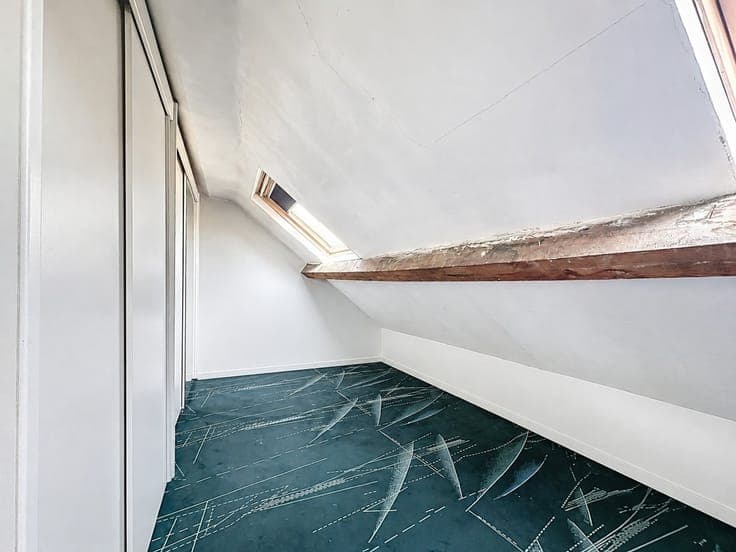
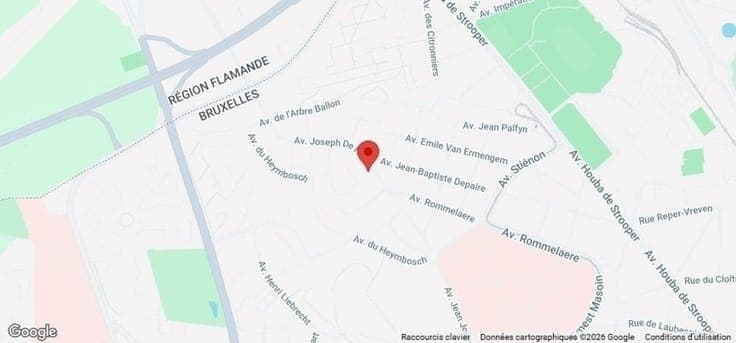
In a quiet, green residential neighborhood, near the Brugmann University Hospital—A very pleasant three-sided house of approximately 160 m² with a southwest-facing garden, 2 garages, and parking. Ground floor: entry hall, spacious living room of approximately 40 m² with a modern, fully equipped kitchen, access to the garden of approximately 80 m², a garden shed, a separate restroom, and a garage. On the first floor: hallway leading to the bedrooms, 2 bedrooms + an office (approximately 13.5 m², 12.5 m², and 5.5 m²) and a bathroom with a toilet. On the second floor: 2 bedrooms (approx. 10.5 m² and 13 m²). In the basement: storage rooms and a second garage + parking space. Electrical system does not comply with regulations, individual gas furnace, Energy Performance Certificate (EPC) rating G, water softener, PVC double-glazed windows. Excellent public transportation access: Buses 84, 88, and 820 within < 100 m, the Stienon tram stop within < 500 m, and the Stuyvenbergh metro station within < 1 km. Numerous shops (Delhaize and Carrefour Market) and entertainment options (Kinepolis, Bruparck, etc.) nearby! The house is currently rented but will be vacant upon signing the lease. VIDEO: https://www.youtube.com/watch?is=kP6pr_3Nssua-_tw&v=4u5TV7B0AQY&feature=youtu.be