House in Ixelles
- Bedrooms
- 3
- Bathrooms
- 2
- Toilets
- 2
- Surface area
- 196 m²
- Plot
- 104 m²
- EPC
- E
- Built
- 1941
- Façades
- 2
- Floors
- 3
- Parking
- 1
- Heating
- GAS
- Condition
- GOOD
- Available
- 2027-02-19
Features
- Garden
- Terrace
- Garage
Description
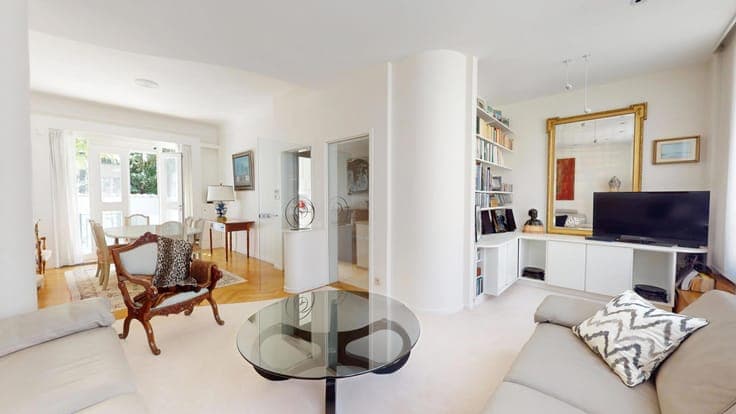
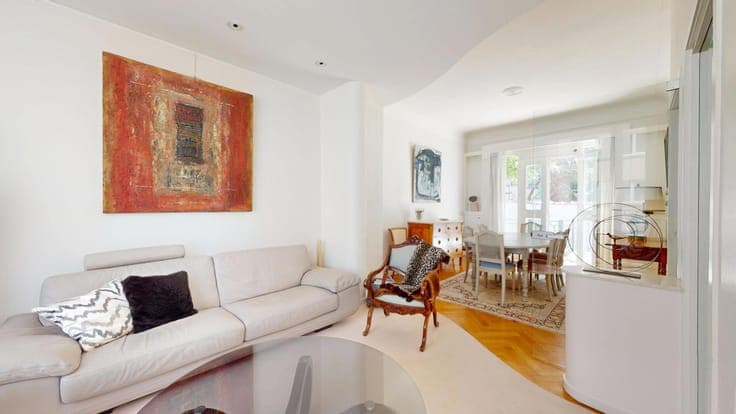
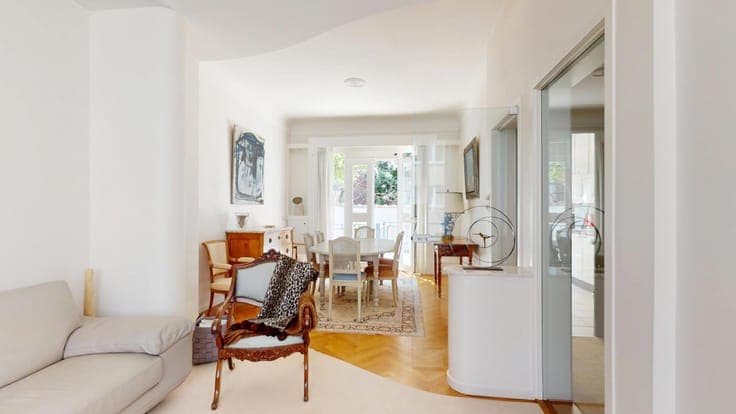
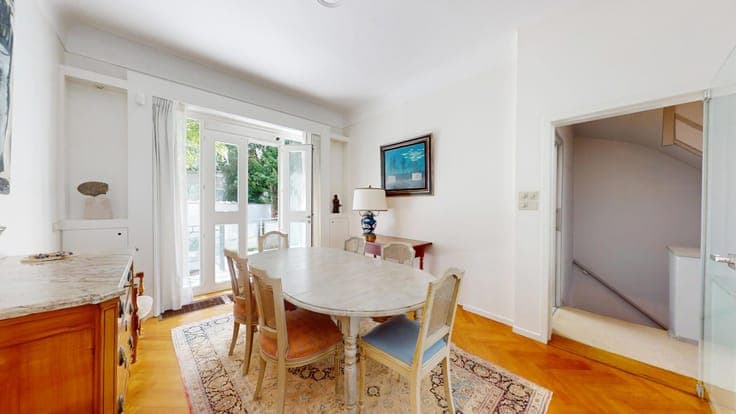
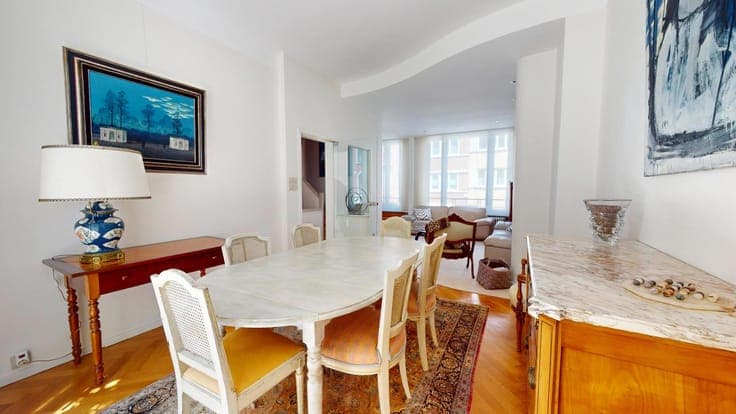
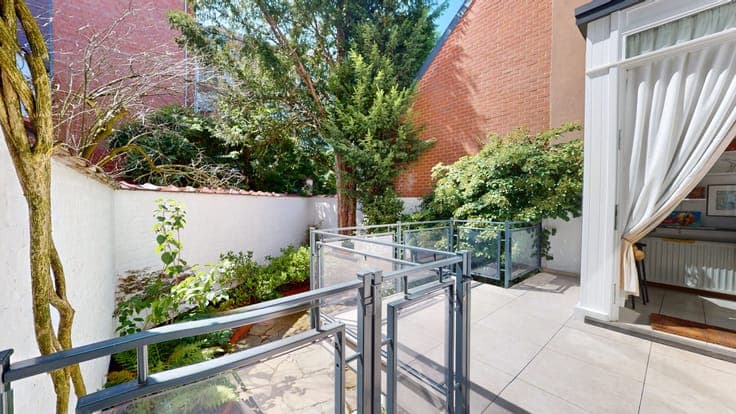
Expertissimmo is pleased to present, in Ixelles, in the sought-after Solbosch/Ixelles Cemetery neighbourhood, close to the Bois de la Cambre, the ULB and all amenities (public transport, shops, restaurants, schools, etc.), a magnificent house with a total gross floor area of +- 196 m² (according to the EPC), featuring a terrace, courtyard/small garden and garage. The property is laid out as follows: Ground floor: Entrance hall –Separate toilet –Multi-purpose room –Storage room –Laundry room –Boiler room –External access (courtyard/small garden) -Garage with electric door. First floor: Kitchen (storage, hobs, extractor hood, oven, fridge and dishwasher) with access to a WEST-facing terrace - Living/dining room +-33 m² also opening onto a terrace. Second floor: Bedroom 1 +-14m² –Bedroom 2 +-20m² –Separate toilet –Bathroom (bath, washbasin and storage). Third floor: Bedroom 3 +-29m² with access to storage space –Accessible bathroom (sitting bath/shower and washbasin). OTHER: Alarm system fitted. ENERGY: Double-glazed windows throughout (except for the garage windows and the ground floor toilet) –Gas central heating (2005) –EPC : E. ELECTRICITY:Compliant. AVAILABLE:Upon completion of the sale. PRICE:€849,000–The owners reserve the right to accept or reject any offer. Information provided for guidance only and is not contractually binding. Virtual tour: https://my.matterport.com/show/?m=59iRusFAHis Enquiries &viewings:02/7366792 Planning information and plans available on request