House
- Bedrooms
- 4
- Bathrooms
- 1
- Plot
- 353 m²
- EPC
- A
- Floors
- 2
- Parking
- 2
- Heating
- GAS
- Condition
- FIRST_TIME_USED
- Flood zone
- NON_FLOOD_ZONE
Features
- Terrace
- Garage
- Double glazing
Description
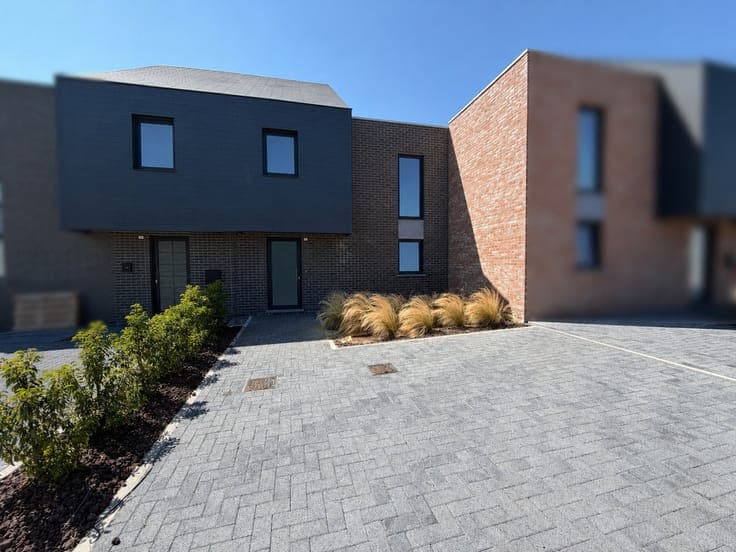
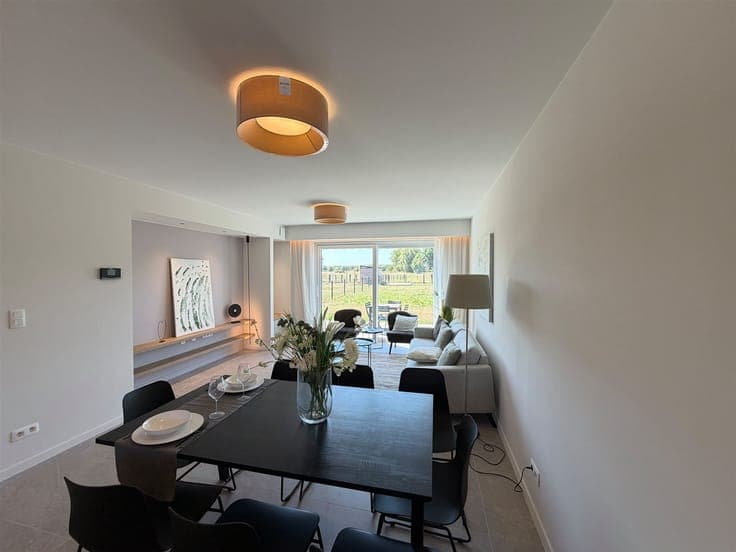
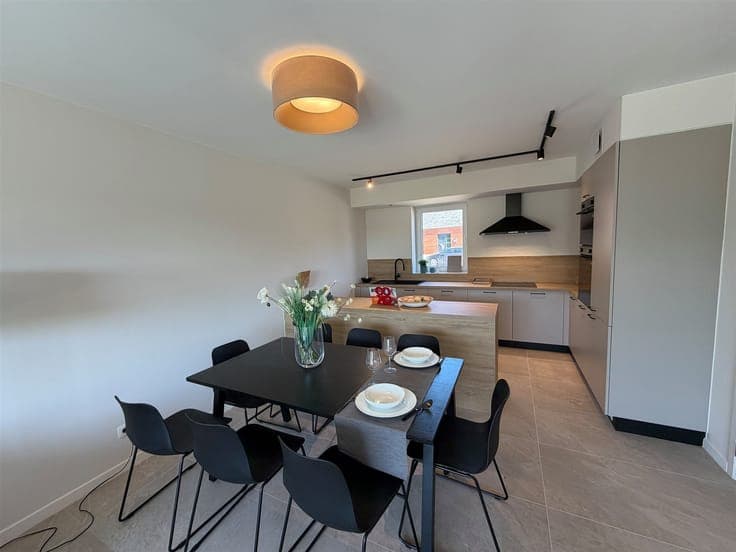
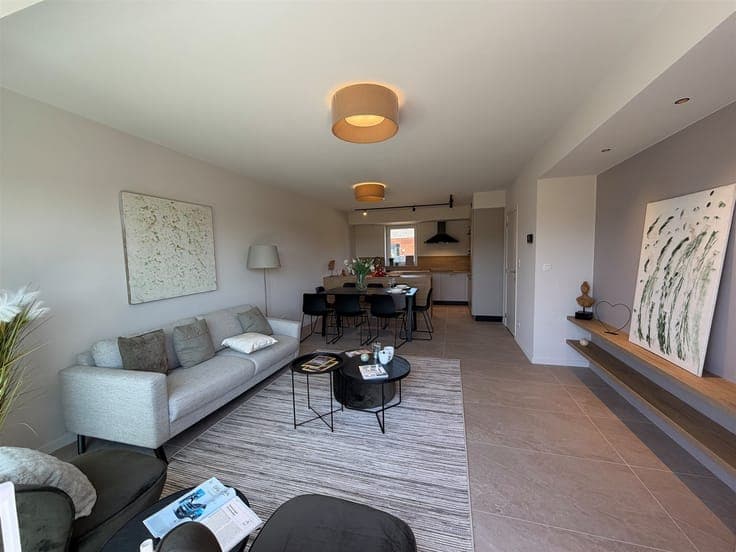
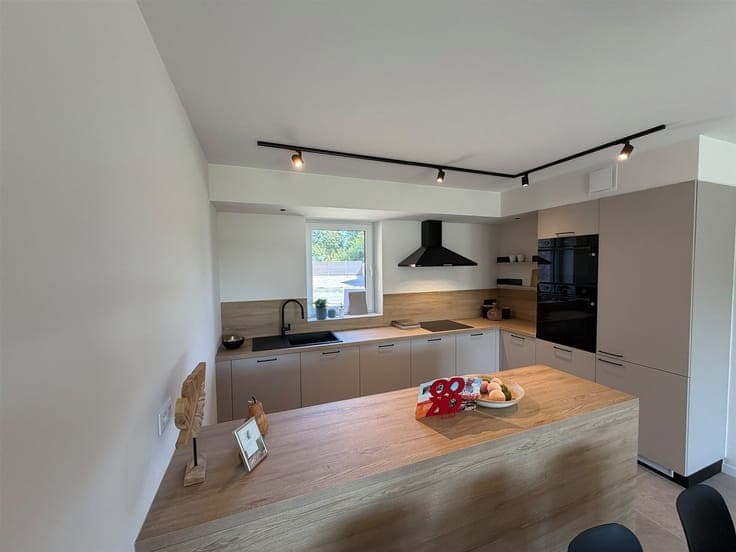
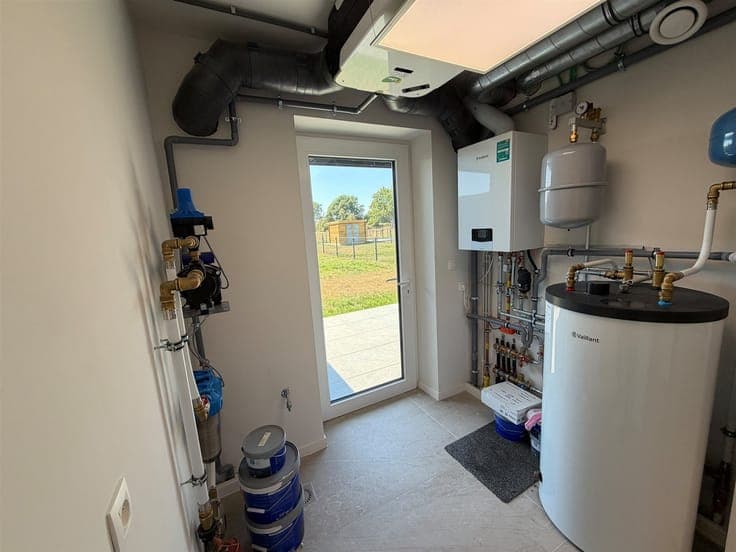
Stunning new luxury home, built on a 3-are, 53-centiare lot, located on a quiet street in Bernissart. Ideal location: in a bucolic setting yet close to all amenities, major highways, and the French border. This turnkey home, featuring high-end finishes, includes on the ground floor: an entryway with a coat closet, a bright living room with a fully equipped kitchen (oven, induction cooktop, refrigerator, dishwasher, sink, and cabinets), a laundry room, and a half-bath. The first floor features a hallway leading to the bedrooms, a bathroom with a bathtub, sink, and shower, and three bedrooms, including a master suite with a walk-in closet and a shower room. On the second floor, there is one bedroom and an attic. Two private parking spaces, a southwest-facing terrace, and a lovely garden with views of the surrounding countryside… Don’t miss it: only 11 homes left! Price: starting at €319,000 (excluding VAT). 6% VAT rate available under certain conditions. Lot sizes: from 3 ares 53 ca to 7 ares 85 ca. Technical specifications: Triple-glazed PVC windows. City gas central heating—condensing boiler—underfloor heating on the ground floor and radiators upstairs. Dual-flow mechanical ventilation system. Smart electricity meter. 5,000-liter rainwater tank with a water pressure booster pump. Excellent insulation. Dimensions: Entry hall and coat closet: 9.4 m². Half-bath: 1.54 m². Living room: 33 m². Laundry room: 5.34 m². Hallway to bedrooms: 6.74 m². Bedroom 1: 12.4 m². Bedroom 2: 7.95 m². Master suite: 10.56 m² + walk-in closet: 2.98 m² + shower room: 3.97 m². Second floor: Hallway: 1.9 m². Bedroom 4: 9.55 m². Attic: 7.55 m².