househunter

Semi-detached house with large garden in Kermt

€275,000
Semi-detached house with large garden in Kermt
Bedrooms
3
Bathrooms
1
Surface area
200 m²
EPC
C
Built
1960
Heating
Central heating
Flood zone
Property not located in a flood plain/area

Description

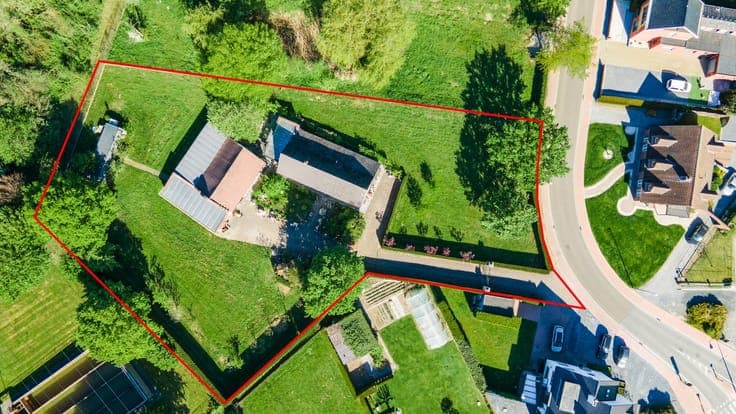
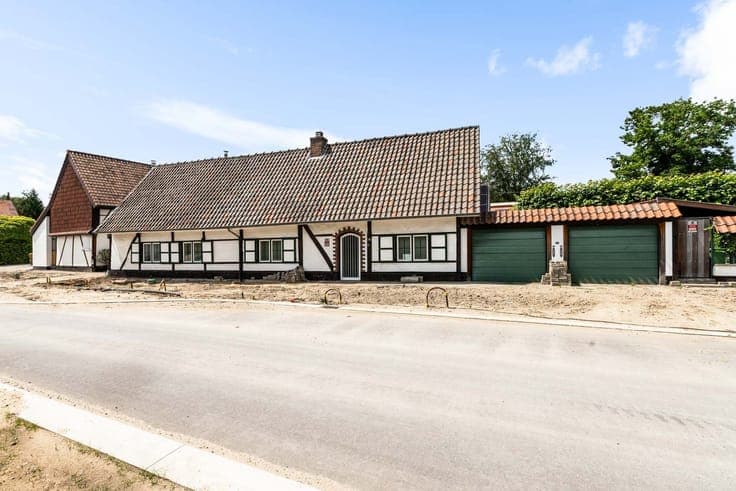
Molenstraat 24, 3500 Hasselt View on map House Semi-detached 3 bedrooms 1 bathroom(s) 200 m² habitable sp. 780 m² ground sp. C Property code: 1519857 Show more specifications Description of the property Charming semi-detached house in the centre of Kermt, featuring a spacious garden and easy access to Hasselt. This semi-detached property, built in 1960, is located in a residential area close to schools, shops and public transport. Daily amenities are all within walking distance, offering extra comfort and convenience. The vibrant centre of Hasselt can also be reached by bike in just 15 minutes. The house offers a practical layout, a pleasant 900 m² garden and plenty of potential for families or buyers looking to modernise a property to their own taste. With a few simple updates, this house can quickly become a modern and move-in-ready family home. Main rooms: • Entrance hall with access to the living areas • Living room with many layout possibilities • Veranda overlooking the garden • Kitchen equipped with induction hob, oven, fridge, extractor hood and double sink • Storage room with additional space • Laundry room with washing machine connection and technical area • Bathroom with shower, toilet and washbasin unit • 3 bedrooms suitable for family use, office or hobby room • Garage with practical access • Cellar for extra storage • Attic accessible via attic hatch • 900 m² garden with garden shed Highlights: • Central location in Kermt close to shops, schools and public transport • Only a 15-minute bike ride from the centre of Hasselt • Spacious garden and excellent potential for a modern family home Contact us today to arrange a visit. YOUR DREAM HOME. FOUND! Specifications Characteristics General Habitable area (m²) 200.00m² Soil area (m²) 780.00m² Surface type Brut Plot orientation North-East Orientation frontage South Surroundings Residential Near school Close to public transport Taxable income €793,00 Heating Heating type Central heating Heating elements Radiators Heating material Gas Miscellaneous Joinery Double glazing Isolation Detailed information on request Warm water Flow-through system on central heating Building Year built 1960 Miscellaneous Roller shutters Lift present No Details Entrance hall Living room, lounge Kitchen Room properties Tiles Room items Double sink Extractor hood Refrigerator Oven Hob (induction) Veranda Room properties Tiles Laundry area Room properties Tiles Room items Washing machine connection Technical room Central heating boiler, furnace Storage Room properties Tiles Night hall Room properties Tiles Bedroom Room properties Laminate 1 bedroom(s) possible Bedroom Room properties Laminate 1 bedroom(s) possible Bedroom Room properties Laminate 1 bedroom(s) possible Bathroom Room properties Laminate Room items Shower Toilet Wastafel enkel in meubel Attic Room items Attic hatch Basement Garden Calculated surface area 900 m² Garden shed Garage Technical and legal info General Protected heritage No Recorded inventory of immovable heritage No Energy & electricity Electrical inspection Inspection report - non-compliant Utilities Gas Electricity Groundwater well Sewer system connection Cable distribution City water Detailed information on request Energy performance certificate Yes Energy label C Certificate number 20260812-0003931895-RES-1 Calculated specific energy consumption 271 Planning information Urban Planning Permit Property built before 1962 Urban Planning Obligation No In Inventory of Unexploited Business Premises No Subject of a Redesignation Plan No Summons No judicial recovery measure or administrative measure imposed Subdivision Permit Issued No Pre-emptive Right to Spatial Planning No Urban destination Residential area Flood Area Property not located in a flood plain/area P(arcel) Score klasse A G(building) Score klasse A Renovation Obligation Non-applicable In water sensetive area Non-applicable ERA NOBIS Julie Liefsoens 011 35 14 00 [email protected] Take contact Share Visit during ERA BOOK2LOOK You must register for this open house to participate. Close Interested?
View on era

More listings in Hasselt

See all 105 listings in Hasselt →