SPACIOUS HOUSE WITH PROFESSIONAL SPACE


- Bedrooms
- 4
- Bathrooms
- 2
- Surface area
- 473 m²
- Plot
- 369 m²
- EPC
- C
- Built
- 1900
- Heating
- Fuel oil
Features
- Double glazing
Description
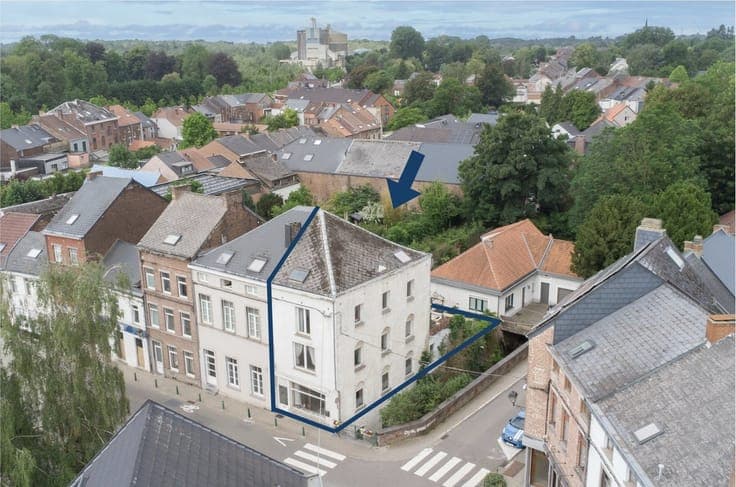
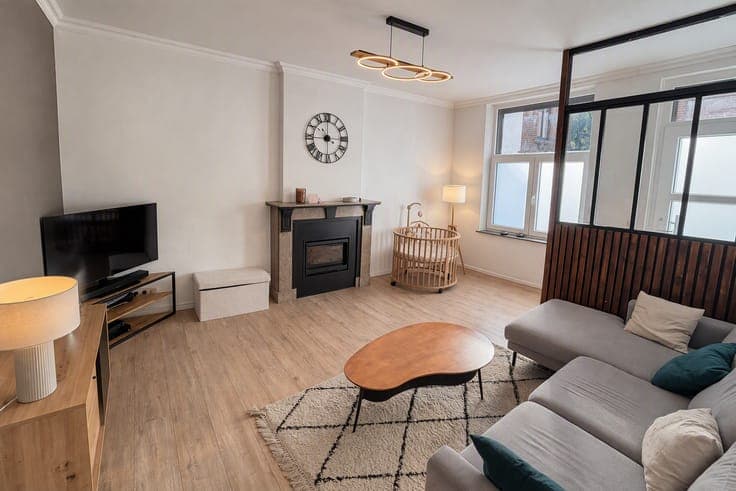
Looking for a unique property offering generous volumes and real potential for conversion? This character property of approximately 473 m² will appeal to those looking for an exceptional project and an unconventional living space. The ground floor, currently fitted out as a restaurant, offers numerous possibilities for redevelopment according to your plans and preferences. It comprises two reception rooms of 40 m² and 43 m², a professional kitchen of 20 m² and 19 m², a hall, sanitary facilities and a 28 m² garage. The first floor offers several versatile spaces that can be redesigned according to your needs, while the second floor features living accommodation comprising a spacious 67 m² living room with a 22 m² mezzanine, two bedrooms, a 10 m² kitchen, a 17 m² bathroom and a 9 m² shower room. EPC C – certificate number 20251114015499 Thanks to its distinctive layout and generous volumes, this property offers endless possibilities for creating a unique and personalised interior. Oil-fired central heating, wooden double-glazed window frames, photovoltaic panels and a compliant electrical installation. A rare opportunity not to be missed!