Renovated home in a great location in historic Knokke, near



- Bedrooms
- 3
- Bathrooms
- 3
- Toilets
- 2
- Surface area
- 206 m²
- Plot
- 210 m²
- EPC
- A
- Built
- 1951
- Façades
- 2
- Floors
- 2
- Parking
- 1
- Heating
- GAS
- Condition
- GOOD
- Flood zone
- NON_FLOOD_ZONE
Features
- Terrace
- Garage
- Double glazing
Description
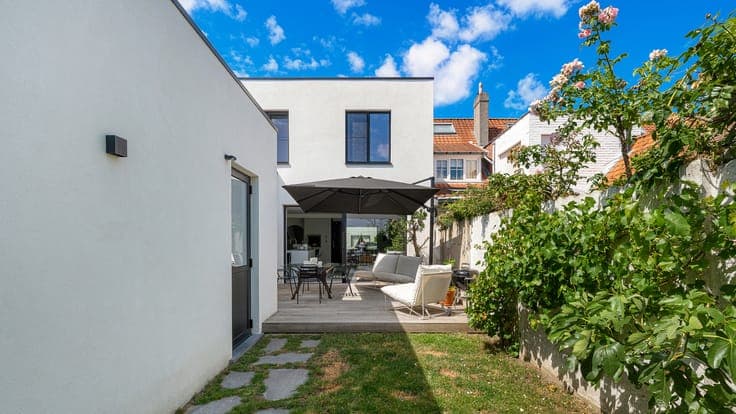
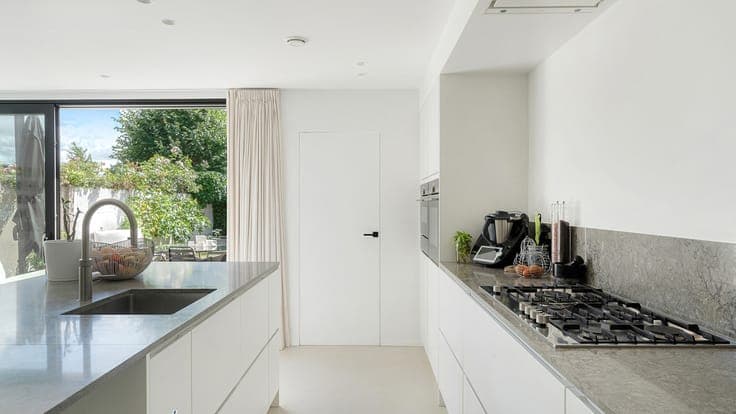
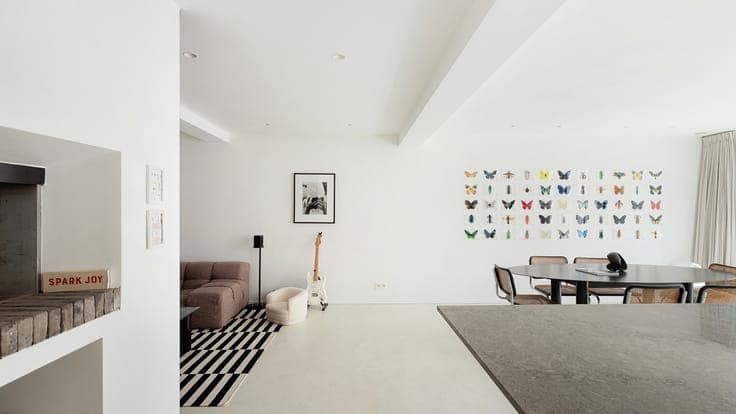
Stylishly renovated home with a south-facing garden, quietly located in Oude Knokke, within walking distance of the shops and the Groentenmarkt. Layout: spacious entry hall with coat closet and guest restroom. Bright and spacious living and dining room with a cozy gas fireplace and direct access to the sunny terrace and garden. Adjacent to this is the fully equipped open kitchen with a fireplace and a pleasant breakfast nook. The ground floor also features a practical home office, a shower room, and access to the basement. The first floor features three spacious bedrooms, two bathrooms, and a separate restroom. The attic is accessible via a fixed staircase and offers numerous possibilities as an additional bedroom, office, or multipurpose space. The south-facing garden with its well-maintained terrace enjoys optimal privacy and is a wonderful place to enjoy the sun in peace and quiet. As an added bonus, the home features an in-house garage, accessible via a rear road, with additional parking available in front of the gate. A remarkably well-equipped and move-in-ready home that combines high-quality finishes, optimal living comfort, and an excellent location in Oude Knokke. Contact Alex Dewulf for more information or to schedule a visit.

