House in Hechtel-Eksel

- Bedrooms
- 3
- Bathrooms
- 2
- Surface area
- 499 m²
- Plot
- 961 m²
- EPC
- B
- Built
- 2009
- Façades
- 4
- Parking
- 1
- Heating
- GAS
- Condition
- FIRST_TIME_USED
- Flood zone
- NON_FLOOD_ZONE
Features
- Garden
- Garage
- Double glazing
Description
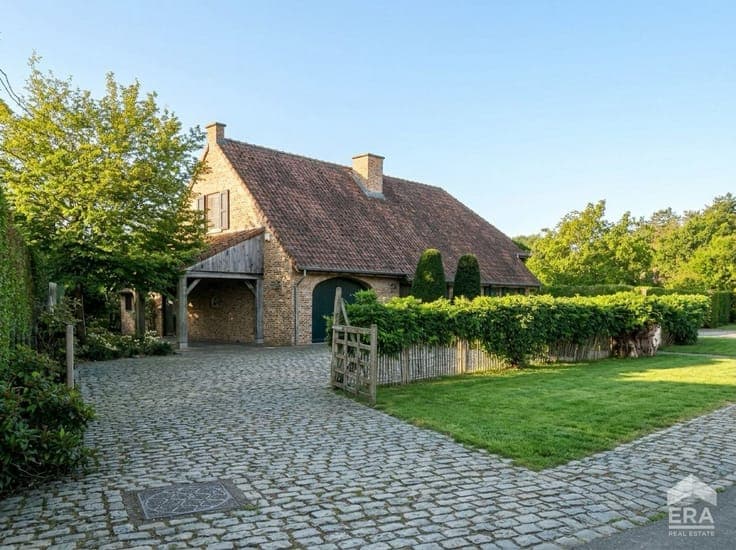
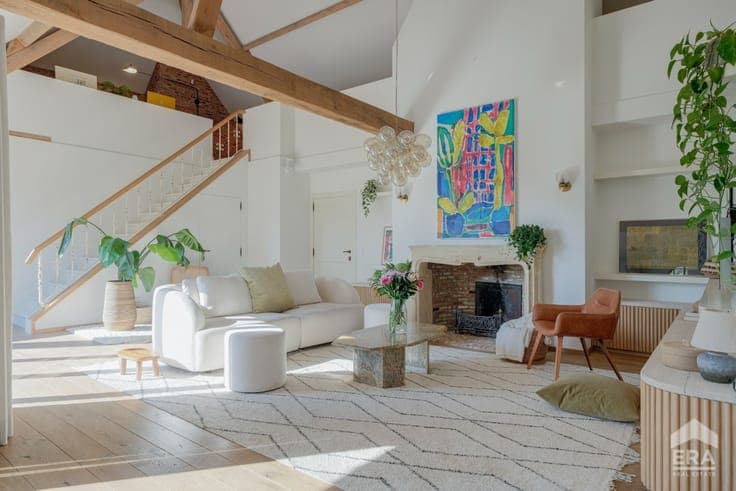
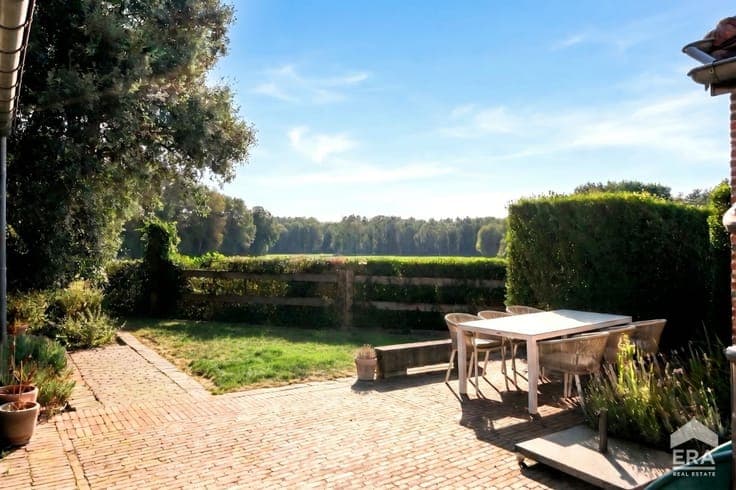

Unique location in a beautiful wooded setting This villa was constructed using premium-quality luxury materials throughout and offers an exceptionally high level of comfort. The property is also ideally suited for a self-employed business activity or professional practice , with a separate service entrance providing added privacy and convenience. The spacious, heated basement level, comprising several rooms, offers a wide range of possibilities, such as a wellness area, fitness room, hobby room, studio, playroom, and more. Ground floor layout: entrance hall, guest toilet, waiting area, office/guest bedroom, living room, master bedroom, dressing room, bathroom, kitchen, oak extension, laundry room, rear hall, toilet and integrated garage. First floor layout: office area, night hall, bathroom and bedroom. Basement layout: spacious poured-concrete basement comprising several rooms and equipped with radiator heating. Outdoor area: carport, terrace, garden, garden shed and pond. Floor plan: see attachment. YOUR DREAM HOME. FOUND IN NO TIME!
