Rural property



- Bedrooms
- 3
- Bathrooms
- 1
- Toilets
- 1
- Surface area
- 125 m²
- EPC
- F
- Parking
- 1
- Heating
- FUELOIL
- Condition
- TO_BE_DONE_UP
- Flood zone
- NON_FLOOD_ZONE
Features
- Garage
- Double glazing
Description
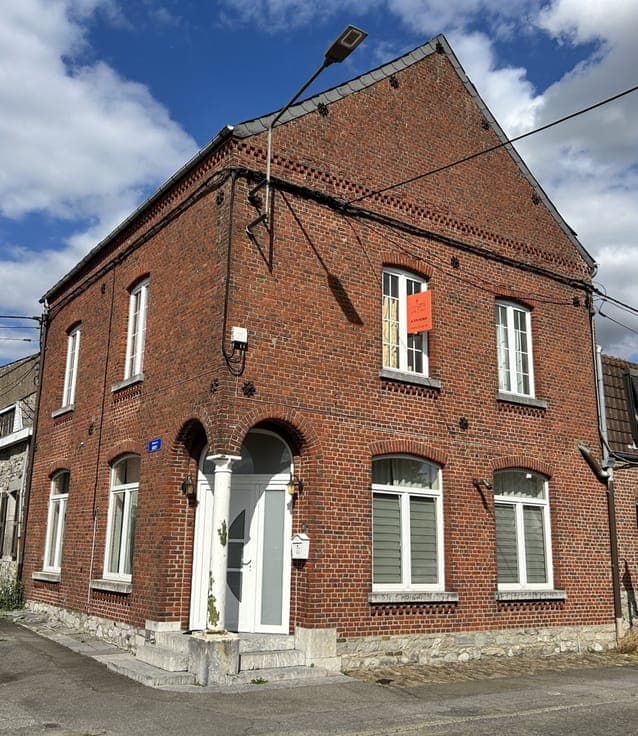
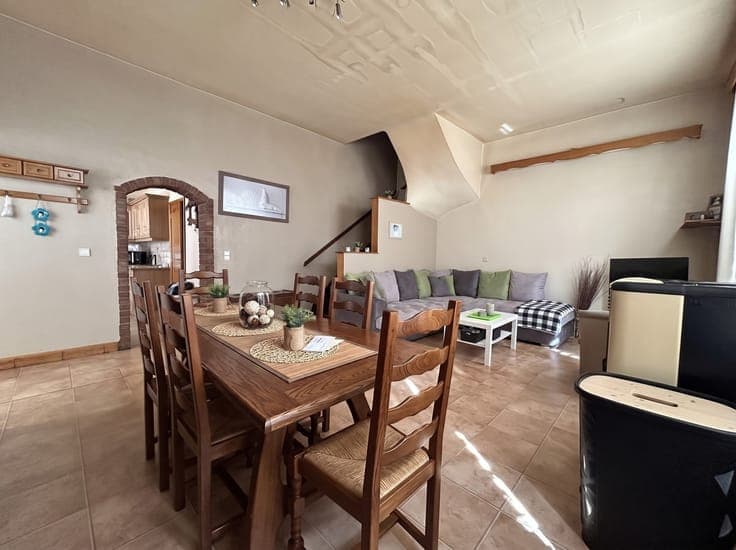
Ideally located in Labuissière, this charming home offers spacious rooms and excellent flexibility. The ground floor features an entryway with a separate toilet (a partition that can be opened to connect to the living room), a cozy living room with a pellet stove included, a furnished/semi-equipped kitchen, and a storage/boiler room. Authentic period hardwood flooring has been preserved beneath the current vinyl flooring. Upstairs, the landing leads to three large bedrooms, a separate office, and a bathroom with a toilet. This space is fully customizable thanks to its partition walls and conceals a superb original hardwood floor beneath the vinyl. The second floor features a spacious attic that can easily be converted into living space. Outside, a detached garage serves as both a parking area and storage space. Technical details: oil-fired central heating, double-glazed PVC windows, and sewer connection. Please note: the stains on the living room ceiling are the result of a previous water leak; this issue has been permanently resolved and only requires a fresh coat of paint for cosmetic purposes. An ideal opportunity for families or renovation projects!