House in Elsenborn


- Bedrooms
- 3
- Bathrooms
- 1
- Toilets
- 2
- Surface area
- 237 m²
- Plot
- 922 m²
- EPC
- C
- Built
- 1963
- Façades
- 4
- Floors
- 1
- Parking
- 4
- Heating
- FUELOIL
- Condition
- JUST_RENOVATED
- Flood zone
- NON_FLOOD_ZONE
- Available
- 2026-08-01
Features
- Garden
- Terrace
- Garage
- Double glazing
Description
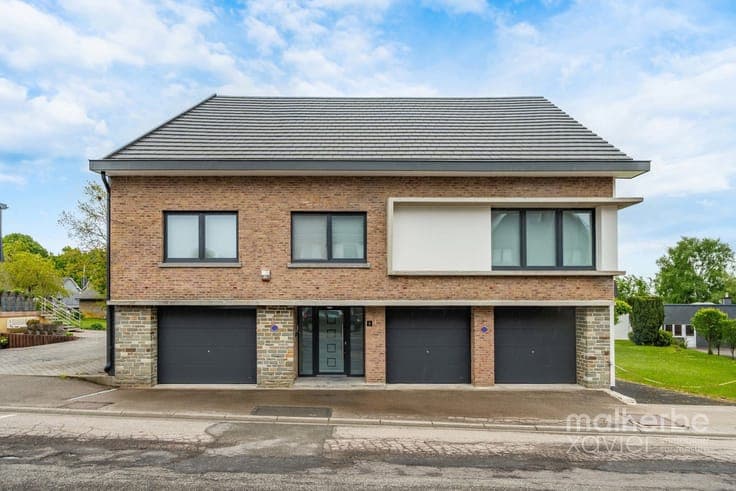
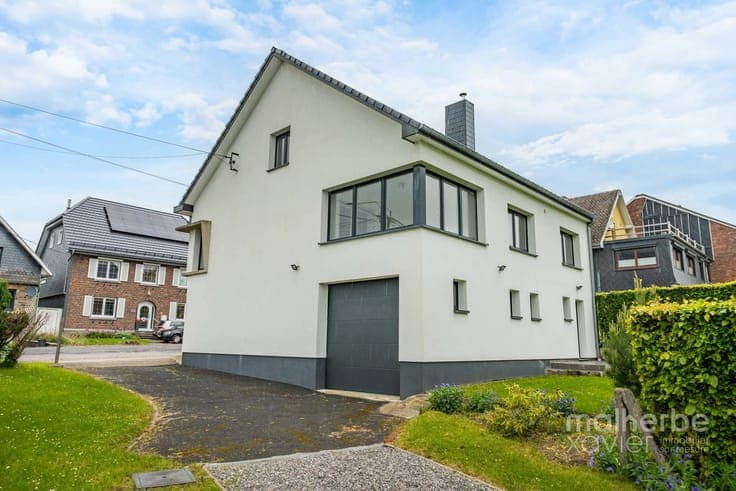
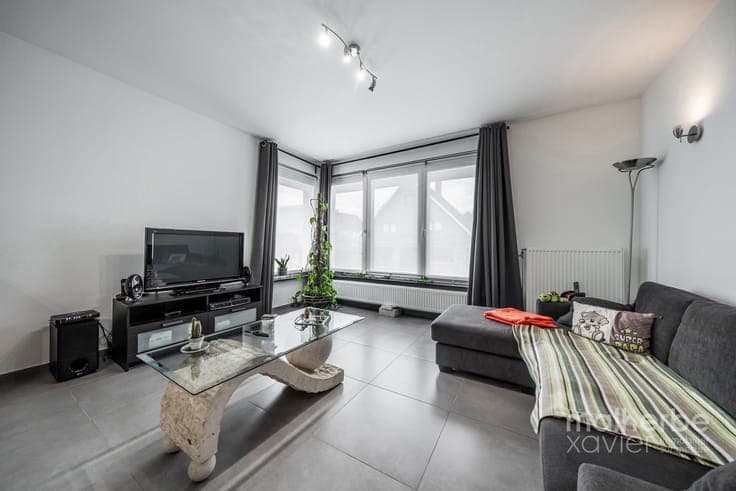
Located near the High Fens, this rare property comprises a fully renovated house, four garages, a separate 109 m² warehouse, and significant potential for further development. Offering over 460 m² of usable space, this property will appeal to families seeking ample room as well as freelancers, tradespeople, or entrepreneurs looking to combine living and working on the same site. The main house, meticulously renovated throughout, features a bright and airy living room, a fully equipped kitchen, a heated veranda opening onto the garden, three comfortable bedrooms, and a bathroom. The ground floor is a real asset, with four sectional garages. One is directly accessible from the house, while a second, approximately 30 m², includes a water supply and numerous electrical outlets, making it ideal for a workshop or multi-purpose space. At the rear of the property, the 109 m² warehouse represents a particularly rare opportunity. Easily accessible, perfectly maintained, and immediately usable, it is suitable for professional storage, a craft business, a vehicle collection, or any project requiring large volumes. The spacious, convertible attic of over 110 m² offers a particularly attractive reserve of space for future development. Key Features ✓ Fully renovated home ✓ Over 460 m² of usable space ✓ 3 bedrooms ✓ Heated veranda ✓ 4 garages ✓ Detached 109 m² warehouse ✓ Convertible attic space of over 110 m² ✓ Numerous development possibilities ✓ Immediate proximity to the High Fens This property is ideal for tradespeople, freelancers, collectors, investors, or families looking for a property offering generous space and a versatility that is increasingly rare on the market.