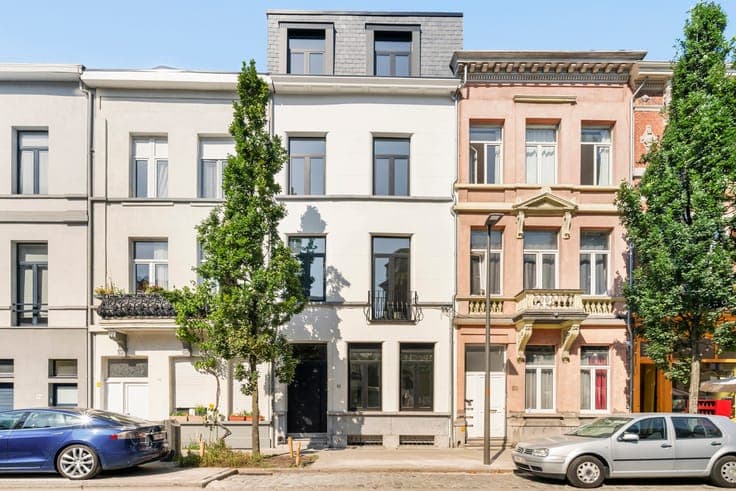
Townhouse with spacious living areas & refined finishes
- Bedrooms
- 5
- Bathrooms
- 2
- Surface area
- 268 m²
- Plot
- 95 m²
- EPC
- A
- Built
- 1899
- Façades
- 2
- Flood zone
- NON_FLOOD_ZONE
Features
- Garden
- Terrace
- Double glazing
Description
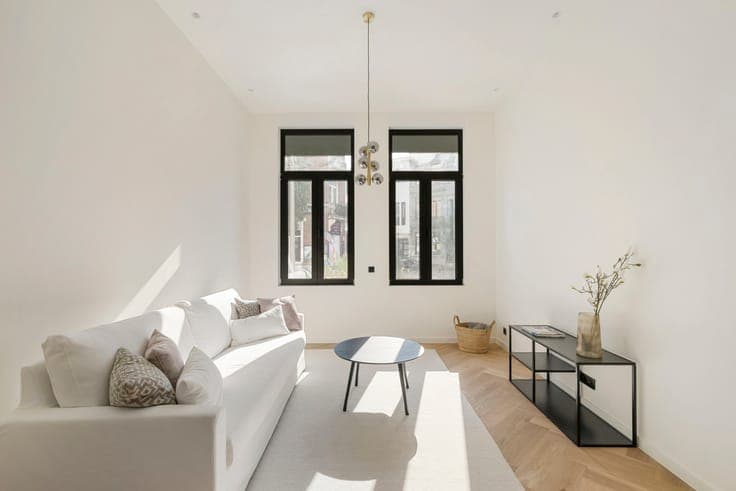
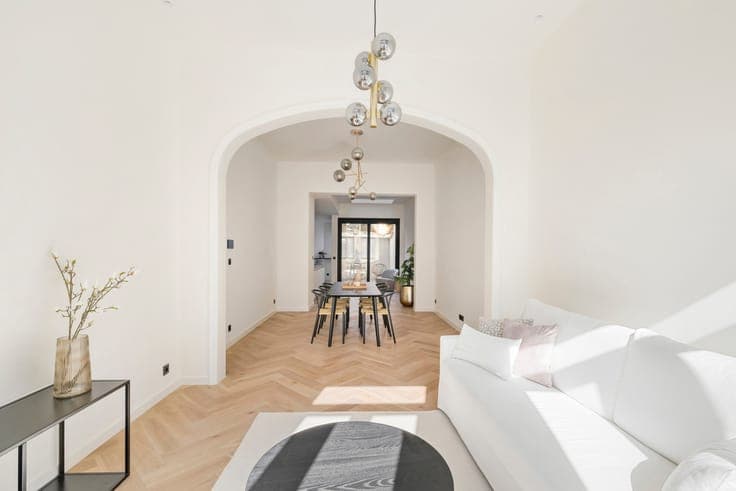
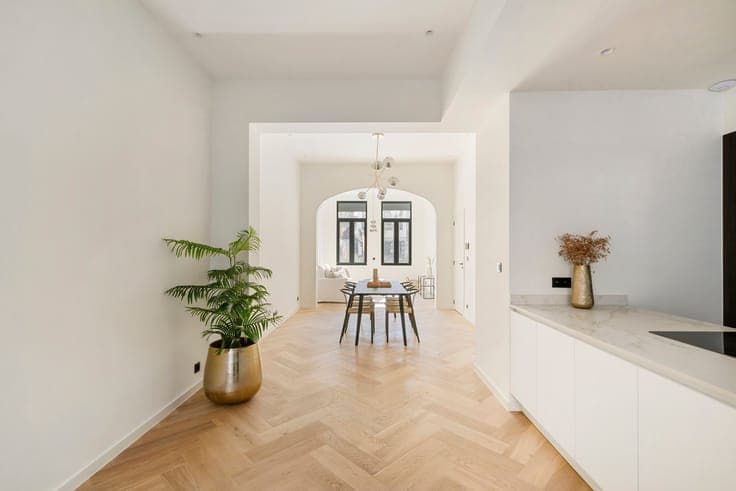
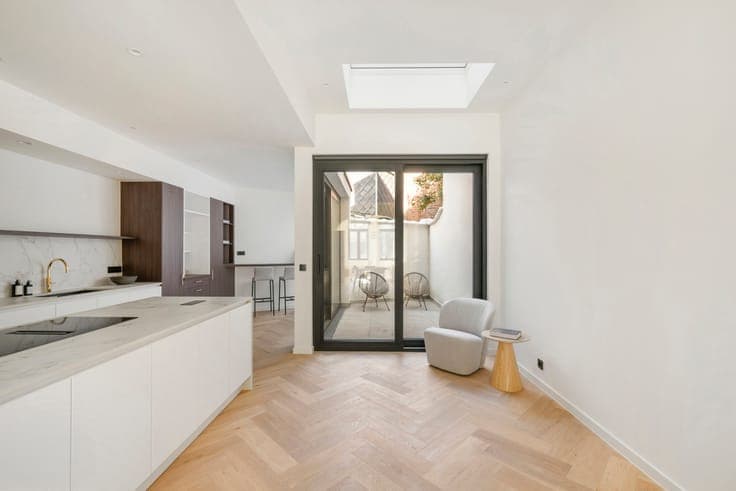
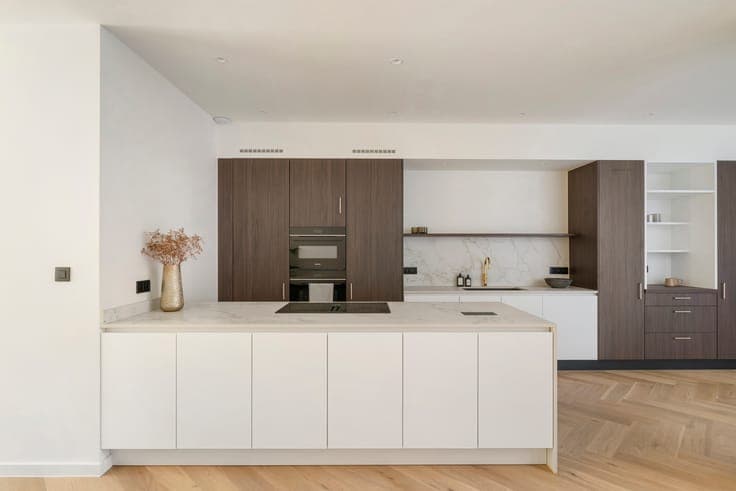
This fully renovated townhouse combines contemporary architecture, high-quality finishes and generous living spaces. Renovated down to the smallest detail, it offers comfort, functionality and timeless elegance. The stately entrance hall with high ceilings leads to the spacious living area and luxurious kitchen. Large windows provide abundant natural light, while the kitchen opens onto a stylish outdoor space. The first floor is dedicated to the generous master suite, featuring high ceilings, a private terrace, dressing room and elegant en-suite bathroom with double washbasin, toilet and spacious walk-in shower. A second bathroom with bath, shower and double washbasin is located on the next mezzanine level. The following floor offers an exceptionally spacious bedroom, which can be divided into two full-size rooms and also benefits from a private terrace. The top floor provides two further bedrooms, ideal as bedrooms, offices, dressing rooms or hobby spaces. The first mezzanine includes a spacious laundry room with built-in cupboards. The fully basemented and heated level offers versatile additional space, ideal as a wine cellar, gym, storage or multifunctional living area. A characterful townhouse where authentic details, generous proportions and contemporary luxury come together. Located on Graaf van Hoornestraat, close to shops, restaurants, public transport and major roads, offering an ideal combination of tranquillity and accessibility.