Characterful family home with professional space and beautif
- Bedrooms
- 5
- Bathrooms
- 1
- Toilets
- 2
- Surface area
- 343 m²
- Plot
- 520 m²
- EPC
- D
- Built
- 1918
- Façades
- 3
- Floors
- 4
- Heating
- GAS
- Condition
- GOOD
- Flood zone
- NON_FLOOD_ZONE
Features
- Garden
- Terrace
- Solar panels
- Double glazing
Description
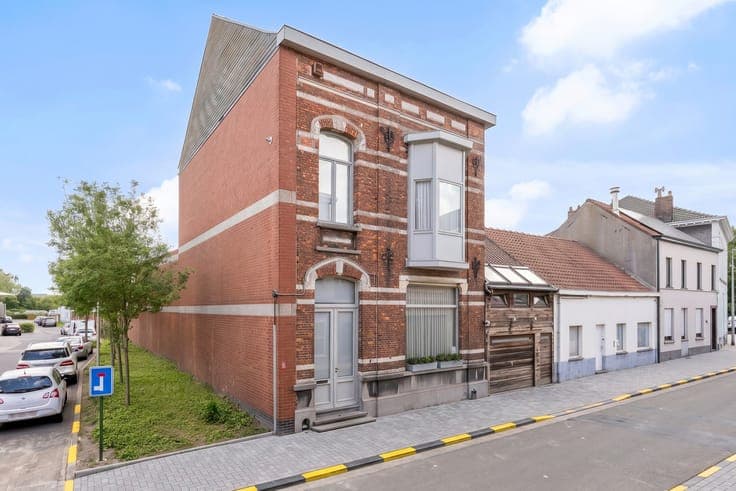
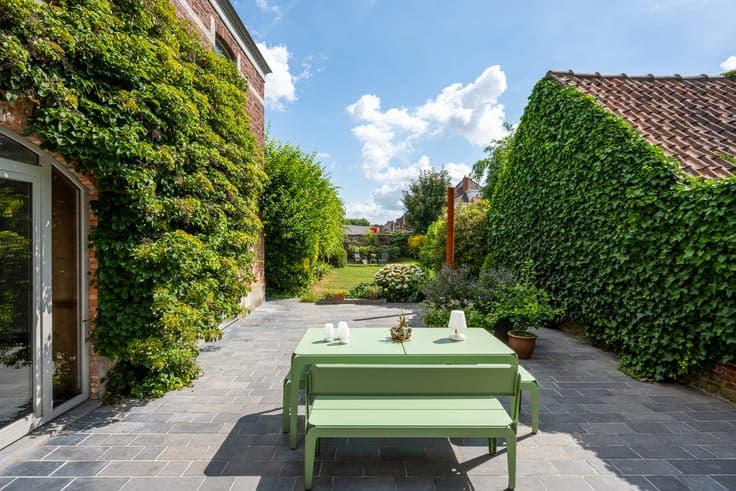
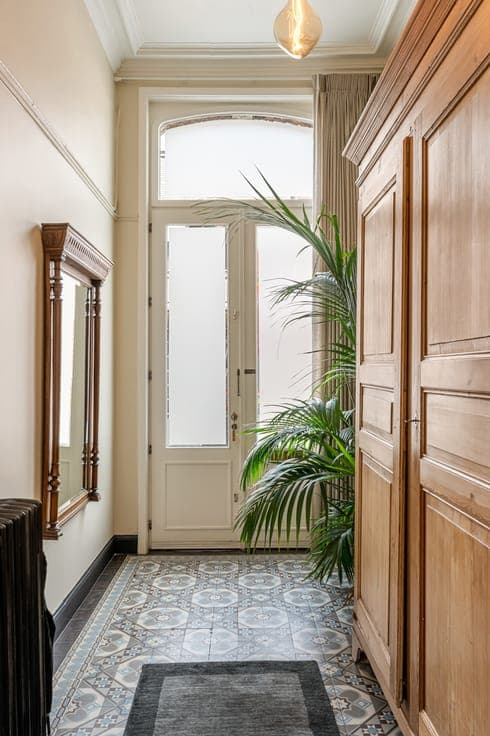
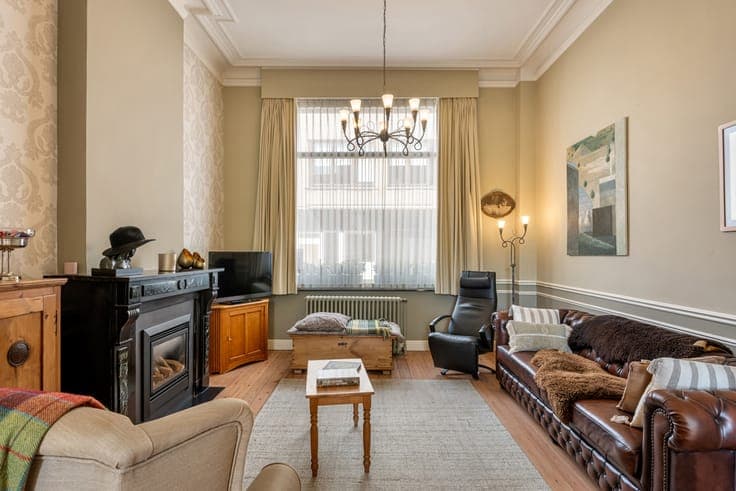
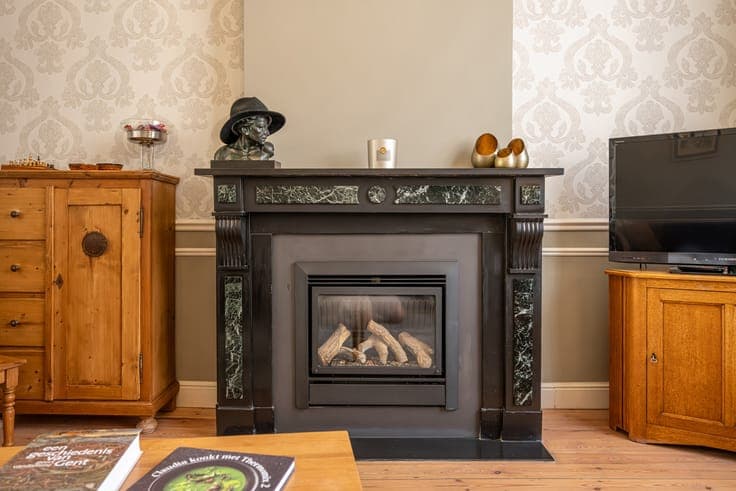
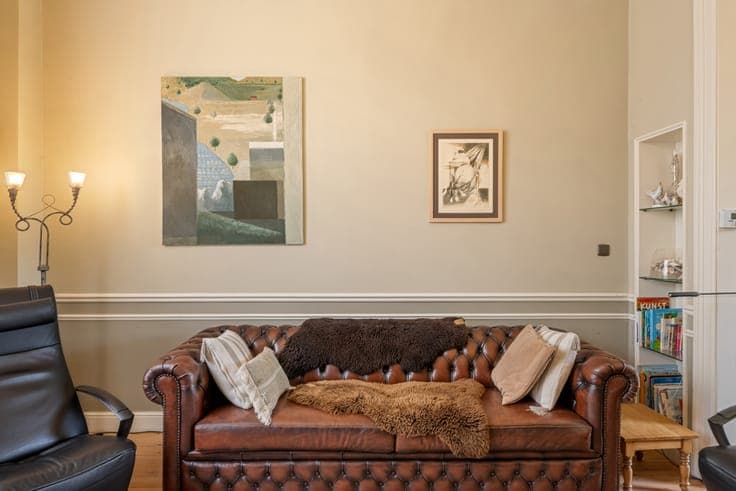
This spacious and characterful home WITH professional/practice space combines authentic charm with modern-day comfort. Original features such as authentic floor tiles and wooden plank floors create a warm and unique atmosphere. LAYOUT: The authentic staircase hall leads into a cosy living area with a gas fireplace and a spacious kitchen, followed by a laundry room and a separate toilet. The kitchen provides access to the large basement, which includes a separate wine cellar. The mezzanine level features 2 bedrooms and a separate toilet. The first floor comprises 2 spacious bedrooms and a large bathroom. The second floor offers a 5th bedroom and a spacious attic, ideal for creating additional rooms. In 1995, a large garage was built with a professional/office space and waiting room above, which is wheelchair accessible. Thanks to its separate entrance, this space is ideal for a self-employed professional, liberal profession or home office. From the kitchen, you have direct access to the large, sunny blue-stone terrace and the fully enclosed garden. KEY FEATURES 5 bedrooms 343 m² of living space Professional/office space with separate entrance Spacious garage 24 solar panels Gas central heating EV charging station 3 air-conditioning units Sunny terrace and walled garden IN SHORT: a versatile property offering plenty of space and possibilities, ideal for a large family or anyone looking to combine living and working under one roof! For more information or to arrange a viewing, please contact Marianne on 0478 38 12 88. All surface areas are provided for information purposes only and are non-binding.
