House
- Bedrooms
- 4
- Bathrooms
- 3
- Toilets
- 3
- Surface area
- 390 m²
- Plot
- 2030 m²
- EPC
- B
- Façades
- 4
- Floors
- 2
- Parking
- 8
- Condition
- AS_NEW
- Flood zone
- NON_FLOOD_ZONE
- Available
- 2027-04-01
Features
- Garage
- Double glazing
Description
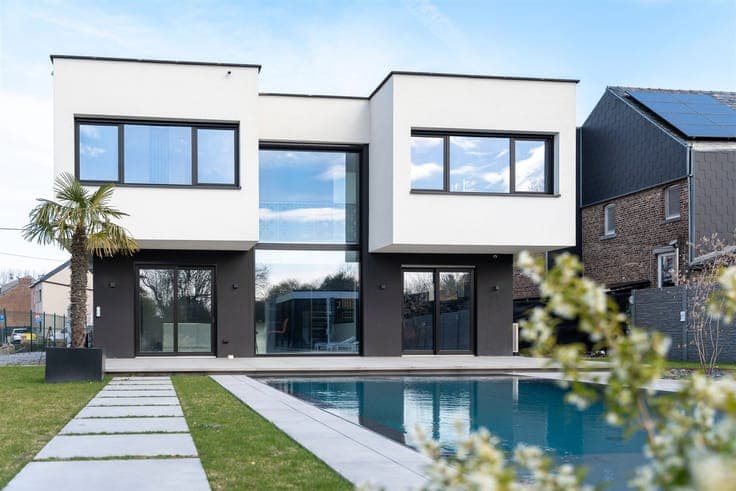
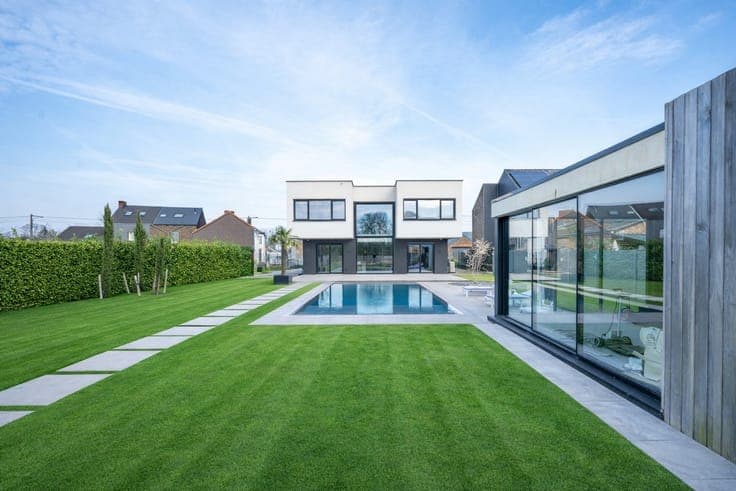
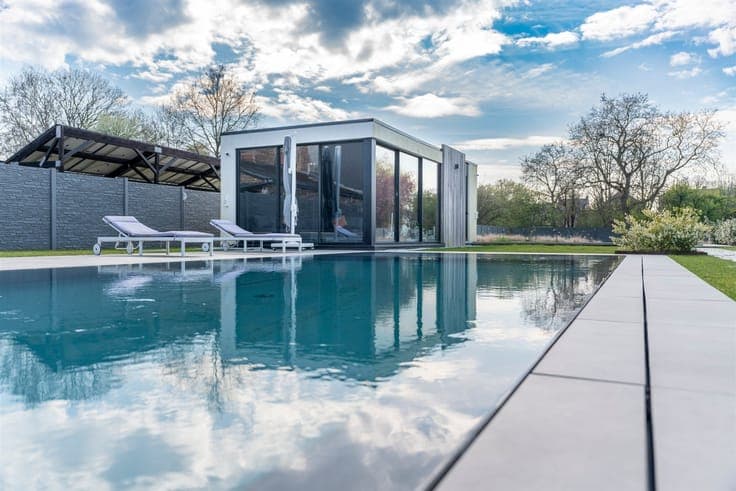
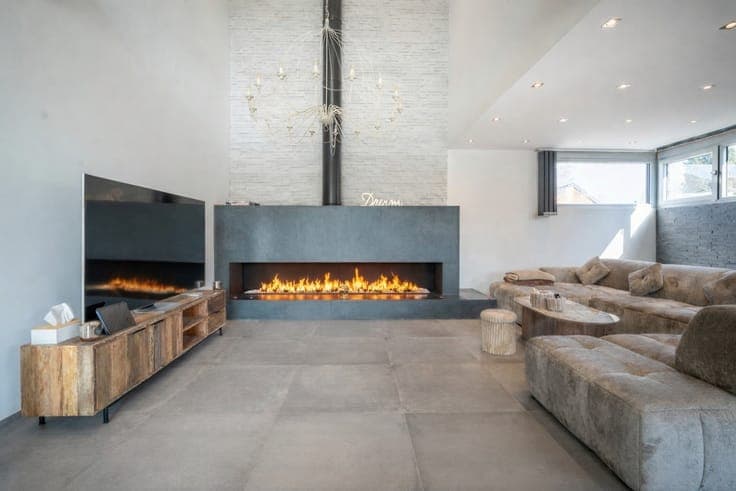
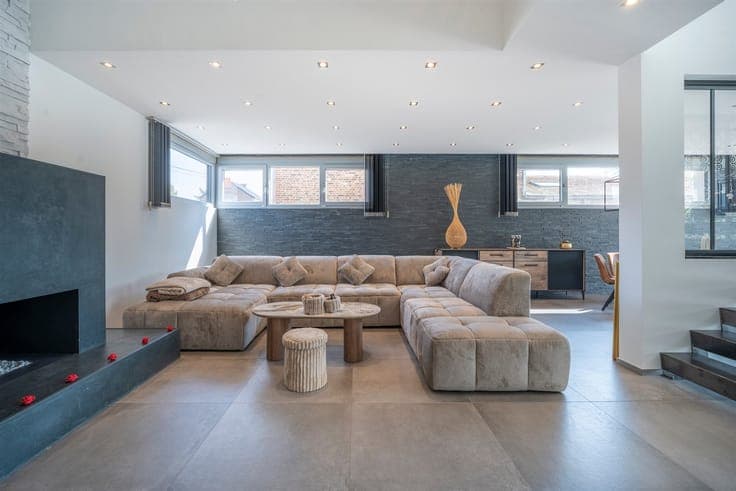
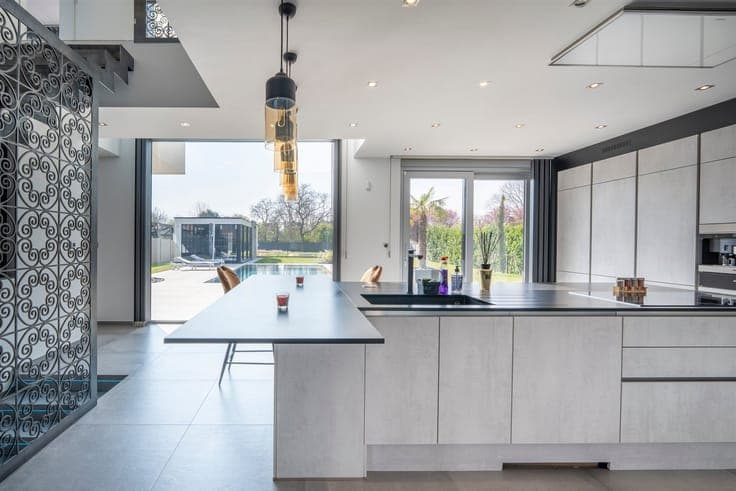
L'immobilière Trust presents this exceptional villa, ideally located in Fleurus (Wanfercée-Baulet), in a quiet street close to shops, schools and public transport, with easy access to major roads. This property perfectly combines comfort and top-of-the-range amenities, enhanced by remarkable luminosity. With approximately 390 m² of living space, the villa features spectacular volumes and open spaces on two levels, offering a rare feeling of openness. An opening on the first floor runs alongside the main bay window, creating a true cathedral effect and highlighting the natural light and unobstructed view of the swimming pool. The first floor offers a vast living space bathed in light, comprising a living room with open fireplace, a fully-equipped open kitchen and a dining room, all harmoniously articulated around a central staircase serving the different levels. Upstairs, the night hall leads to a spacious master suite with dressing room and shower room, as well as two other bedrooms of similar size, each with its own dressing area. A second shower room and separate toilet complete this level. The basement offers generous storage space, a boiler room and a laundry room. The exterior is sure to please, with its large terrace, superb swimming pool, pool house, sunken lounge area and south-west exposure, ideal for enjoying fine weather to the full. Technical features: PEB B, 30 photovoltaic panels, gas central heating, air/water heat pump and double-glazed windows. A rare opportunity to be discovered without delay! Don't hesitate to contact the agency on 010/68.01.81 or the agent on 0468/36.74.50 to arrange a viewing or obtain further information.