Exceptional design villa at the Herkenrode forest - exclusi


- Bedrooms
- 3
- Bathrooms
- 2
- Toilets
- 3
- Surface area
- 388 m²
- Plot
- 904 m²
- EPC
- B
- Built
- 2002
- Façades
- 4
- Parking
- 2
- Condition
- AS_NEW
- Flood zone
- NON_FLOOD_ZONE
Features
- Terrace
- Garage
- Solar panels
- Double glazing
Description
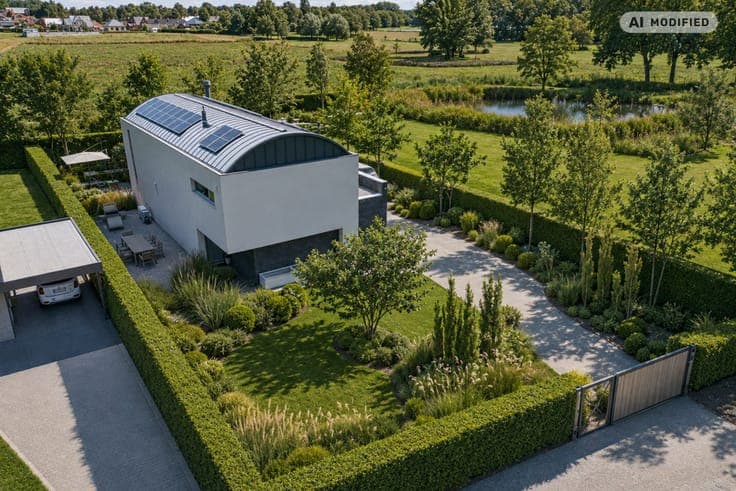
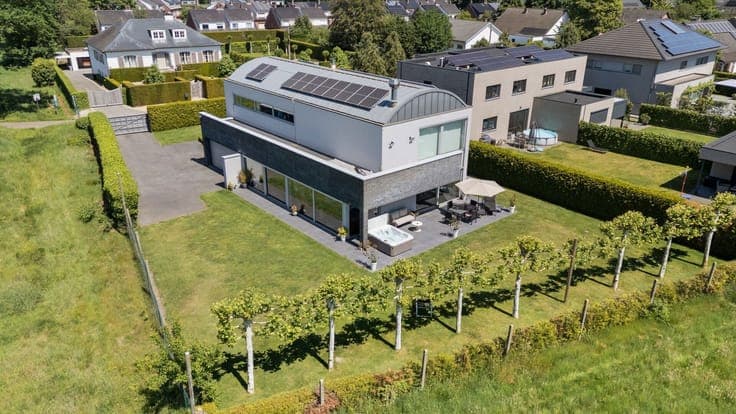
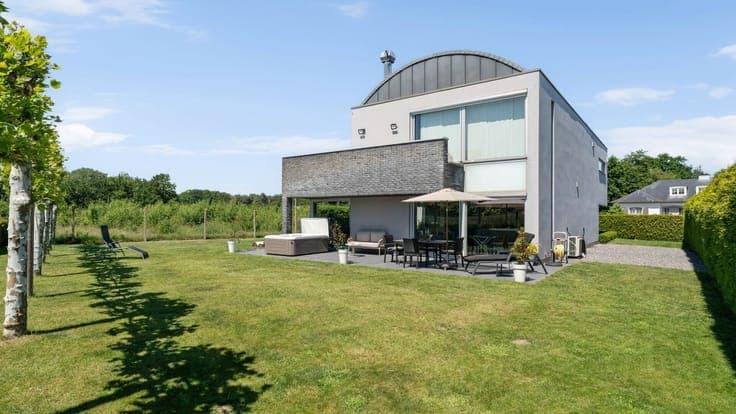
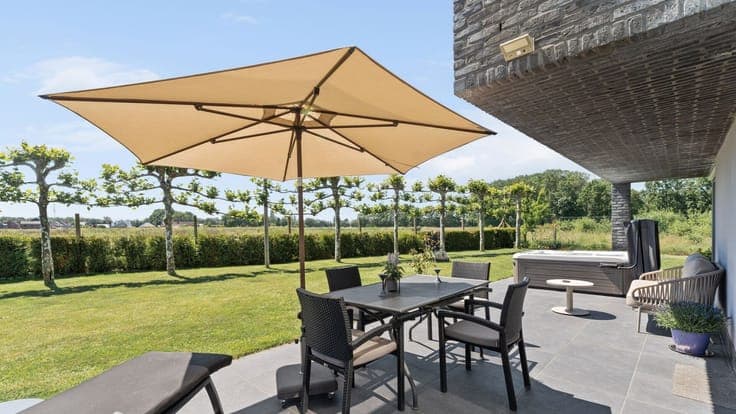
This exceptional design villa by architects Drieskens & Dubois combines contemporary architecture, luxury living comfort, and a unique location at the Herkenrode forest. Thanks to the impressive windows, you can enjoy a beautiful green view from every living space in complete privacy, just 10 minutes from the center of Hasselt and with easy access to the E313. The house offers a spacious living area with a gas fireplace, dining room, reading corner, and a fully equipped designer kitchen with two cooking islands. Large sliding windows open onto the sunny southwest-facing terrace and the beautifully landscaped garden. Upstairs, there is a luxurious master suite with a dressing room and a panoramic rooftop terrace, two spacious bedrooms, and two stylish bathrooms with high-quality finishes. The villa is fully basement and includes a fitness room, wine cellar, multifunctional space, and numerous possibilities for a practice, studio, or extra bedroom. The double indoor garage, automatic entrance gate, underfloor heating, custom-made interior, and energy-efficient techniques complete the property. Advantages: Architecture by Drieskens & Dubois Living area approx. 388m² Fully basement Southwest orientation Energy-efficient EPC B Unobstructed view and maximum privacy Underfloor heating and gas fireplace Alarm system Daikin Heat pump Custom-made cabinets and furniture Possibility of a practice/studio space Quiet top location at the Herkenrode forest A rare opportunity for those
