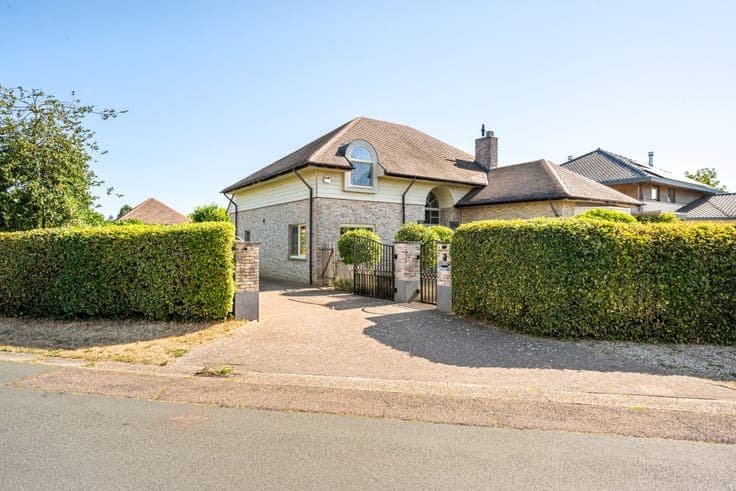
Quietly located villa with 3 bedrooms in Leopoldsburg
- Bedrooms
- 3
- Bathrooms
- 1
- Toilets
- 2
- Surface area
- 276 m²
- Plot
- 1076 m²
- EPC
- C
- Built
- 2000
- Façades
- 4
- Parking
- 2
- Heating
- GAS
- Condition
- AS_NEW
- Flood zone
- NON_FLOOD_ZONE
Features
- Garage
- Double glazing
Description
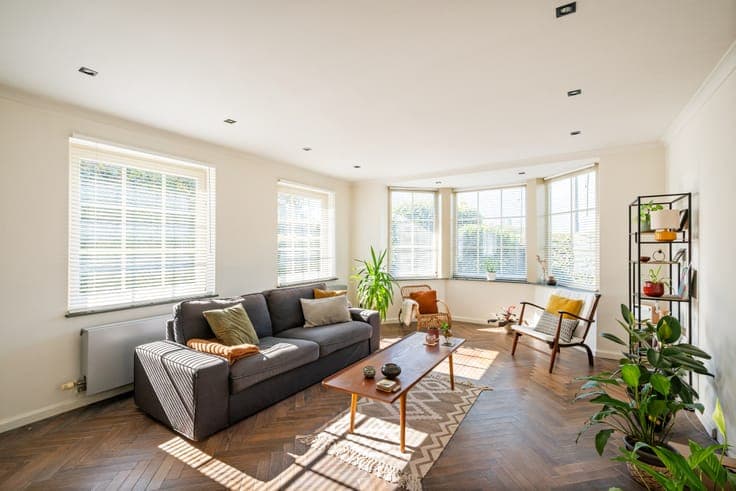
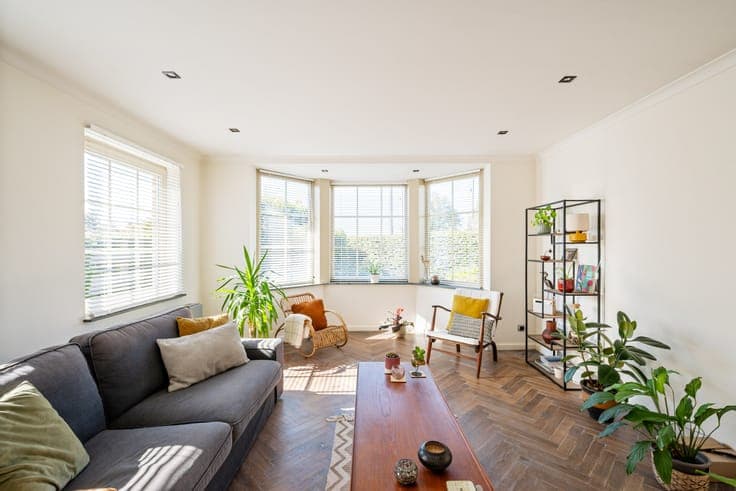
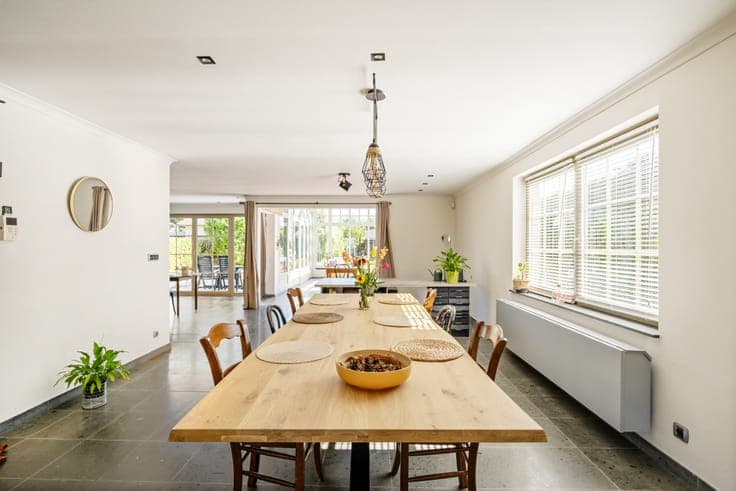
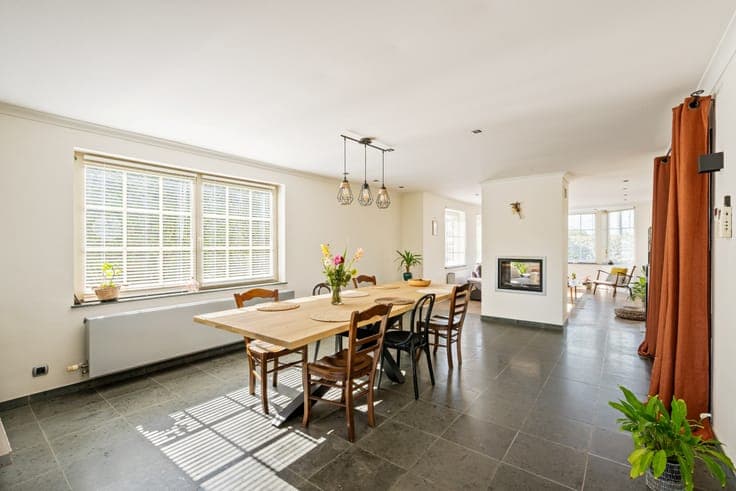
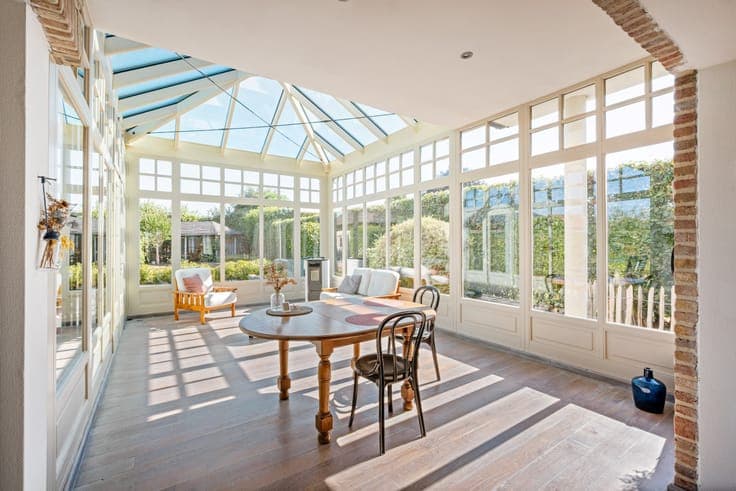
This detached villa is located in a prime location in Leopoldsburg on a beautiful plot of 10 acres and 76 square meters. The property is characterized by unique and playful architecture and has a living area of 276m² (source EPC). The house is equipped with a crawl space. Through the entrance hall with a separate guest toilet, you enter the spacious and bright living and dining room, which connects to the kitchen with a breakfast area. The pleasant conservatory offers a beautiful view of the garden and a side door provides access to the terrace. The property also has a practical storage room with custom fittings and a separate laundry room. There is also a full bedroom on the ground floor, currently furnished as an office. On the first floor, there is a hallway with access to the 2 bedrooms, toilet, storage room, and bathroom. The master bedroom has an adjoining dressing room and a separate room, currently used as a storage room. The bathroom is extensively equipped with a bath, walk-in shower, double sink, and sauna. The property has a beautiful garden, including a detached garage with an automatic gate and space for two cars. There is also a cozy setup with a pond and pergola. Special features: - Conforming electricity - Bright conservatory - Large garage for 2 cars - Sauna - Quiet yet central location