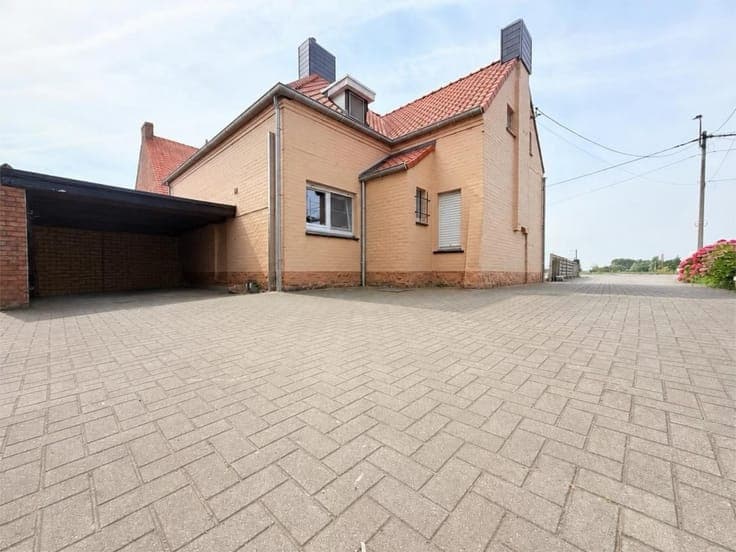
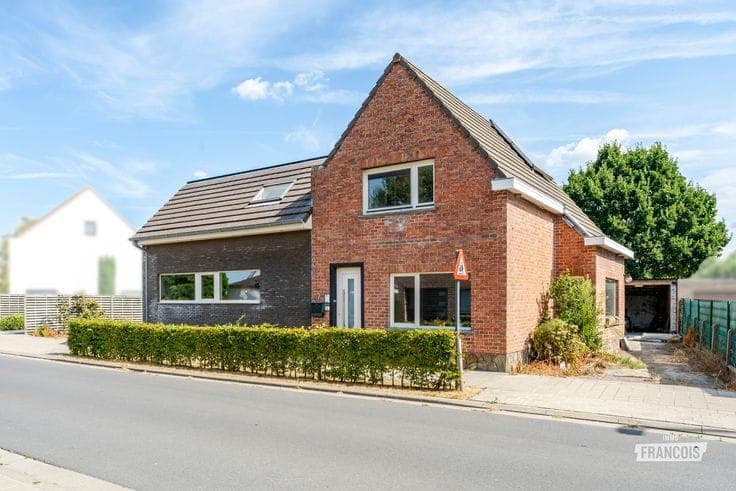
Spacious detached house, partly extended in 2006, with larg…
- Bedrooms
- 3
- Bathrooms
- 1
- Toilets
- 2
- Surface area
- 231 m²
- Plot
- 607 m²
- EPC
- E
- Floors
- 3
- Parking
- 1
- Condition
- GOOD
- Flood zone
- NON_FLOOD_ZONE
- Available
- IMMEDIATELY
Features
- Terrace
- Garage
- Double glazing
Description
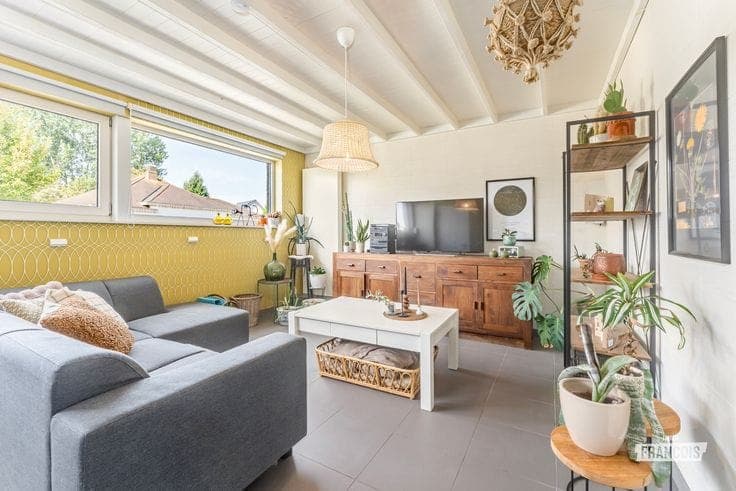
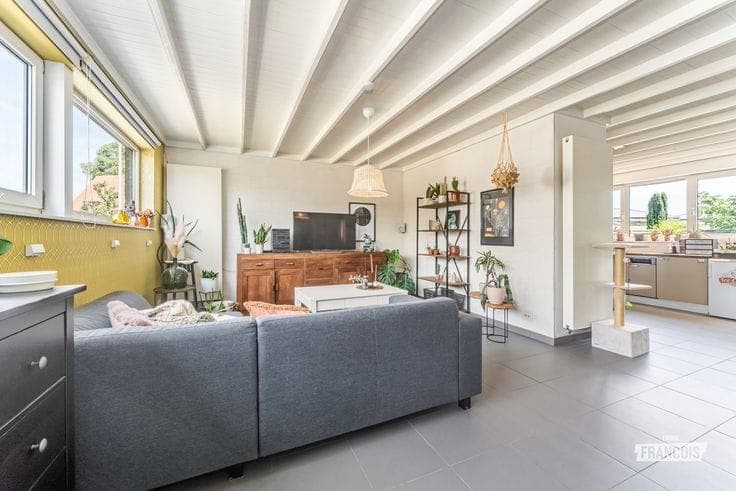
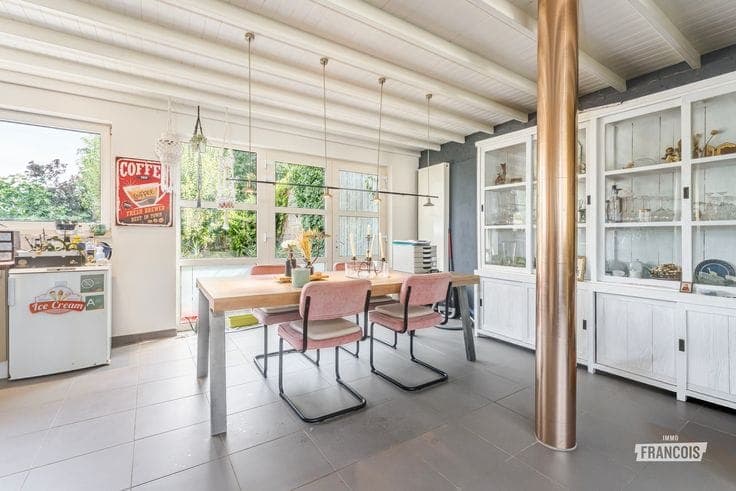
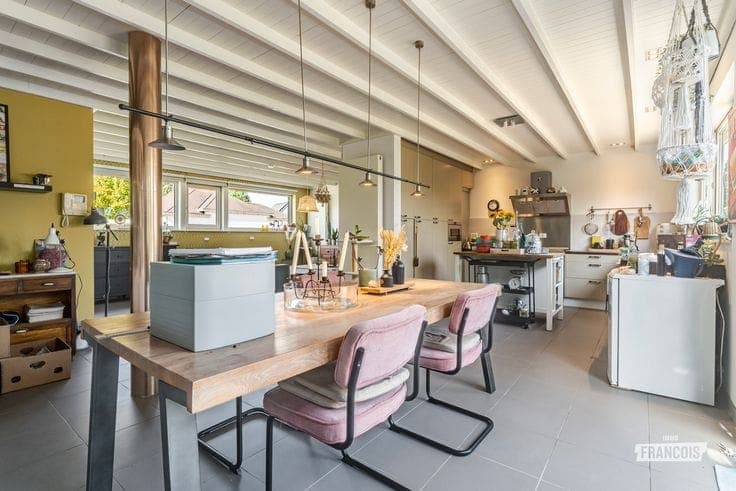
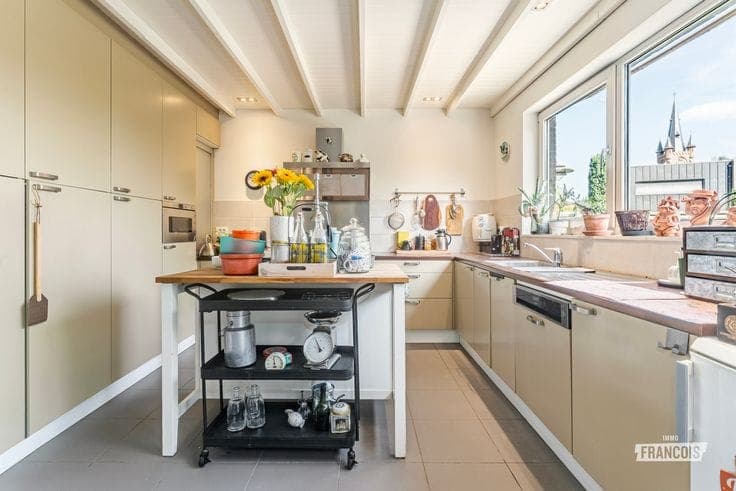
Are you looking for a spacious detached house with a large garden and lots of potential? Then this property in the heart of Snaaskerke is certainly worth a visit. Situated on a 607 m² plot, the house offers no less than 231 m² of living space. In 2008 the home was significantly extended, creating an especially roomy and light-filled living area. The original part of the house still offers plenty of possibilities to further personalize the property to your own taste. Through the entrance hall, which has a separate toilet, you have access to both parts of the house. On the left is the 2008 extension with a large living room that easily accommodates both a comfortable seating area and a large dining table. An open kitchen adjoins this space. The many windows provide pleasant natural light and the large sliding door connects the living area directly to the garden. On the right is the original part of the house. This includes the former living room and several additional rooms that today offer numerous possibilities. These can be arranged as extra living space, a home office, a hobby room, or adapted entirely to the needs of the new owner. On the first floor the house has three bedrooms, one of which includes a dressing room. The spacious bathroom is equipped with a shower, bathtub, double sink and toilet. There is also a practical storage room. The technical installations have been discreetly hidden behind a sliding door in the night hall. Outside, space is clearly one of th…