Farmhouse




- Bedrooms
- 5
- Bathrooms
- 3
- Toilets
- 4
- Surface area
- 326 m²
- Plot
- 3600 m²
- EPC
- D
- Façades
- 4
- Heating
- FUELOIL
- Condition
- AS_NEW
- Flood zone
- NON_FLOOD_ZONE
Features
- Garden
- Terrace
- Solar panels
- Double glazing
Description
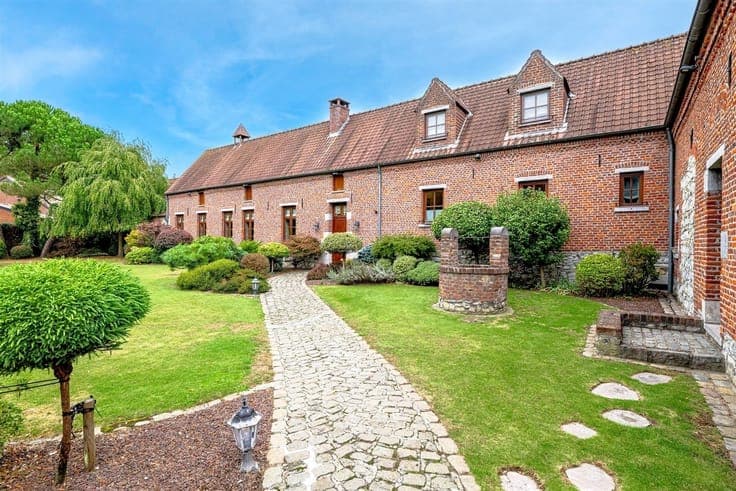
In the heart of Casteaux, dating from the late 17th - early 18th centuries, this fully restored farmhouse combines the cachet of the past with contemporary comfort. Exposed stonework, period beams, vaulted ceilings, arched ceilings, hand-crafted floor tiles, Italian earthenware, bluestone fireplaces... every detail bears witness to the respect for the history of the place. The main building offers 320 m² of living space, as follows:Basement: 3 semi-buried vaulted cellars (ideal for storing wine); Ground floor: entrance hall and separate toilet; living room with fireplace and wood-burning stove, bar area; dining room; fully-equipped kitchen; storeroom; study; laundry room; 3 bedrooms; shower room; technical room; First floor: 4th and 5th bedrooms; bathroom; A non-adjoining barn of approx. 140 m² still offers numerous possibilities (workshop, gîte, reception room, etc.).). The property also features a heated swimming pool with pool house. And on +/- 36ares, the carefully landscaped Japanese-style garden features two ponds linked by small winding rivers, a waterfall, a bamboo tea house (ideal for relaxing or meditating) and magnificent trees almost a hundred years old that punctuate the seasons with majesty; A rare property, where the elegance of heritage meets the poetry of Japanese gardens. PEB n° 20230503008210; letter D (106218kWh/year and 262 kWh/m².an)Asking price: €1,150,000