Lasne - Ohain, VILLA (6BED/4BATH/OFFICE/STUDIO) of ± 385 m²


- Bedrooms
- 6
- Bathrooms
- 4
- Toilets
- 3
- Surface area
- 385 m²
- Plot
- 3288 m²
- EPC
- B
- Built
- 2006
- Façades
- 4
- Floors
- 2
- Parking
- 2
- Heating
- GAS
- Condition
- AS_NEW
- Flood zone
- NON_FLOOD_ZONE
- Available
- 2026-08-19
Features
- Garden
- Terrace
- Garage
- Double glazing
Description
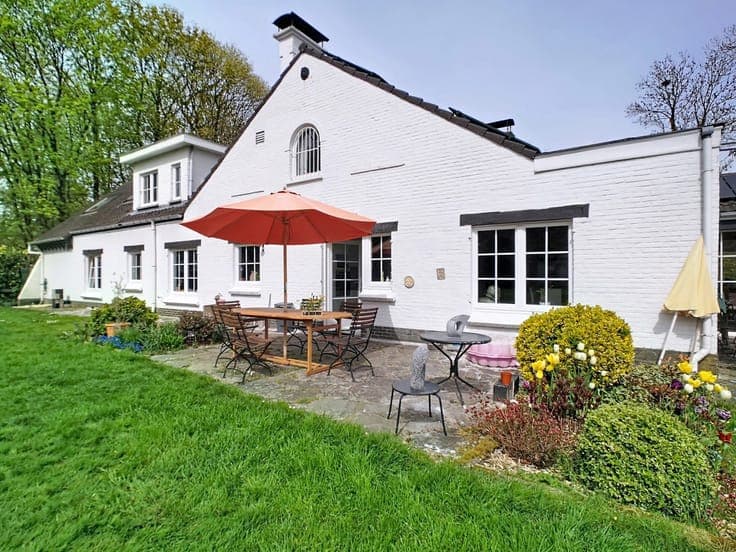
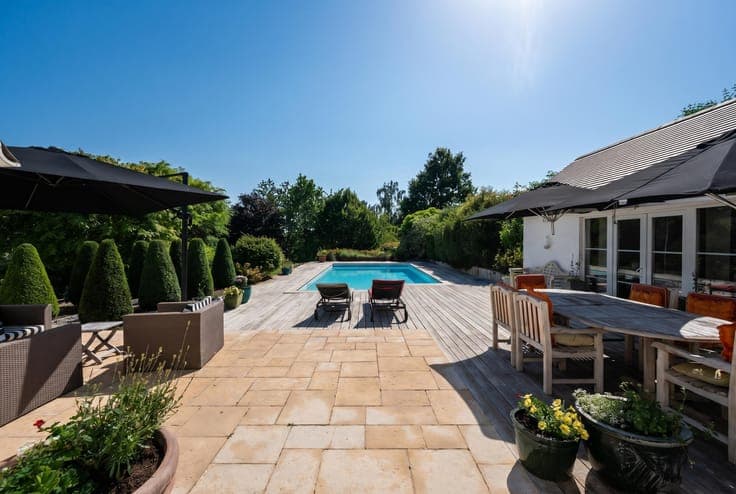
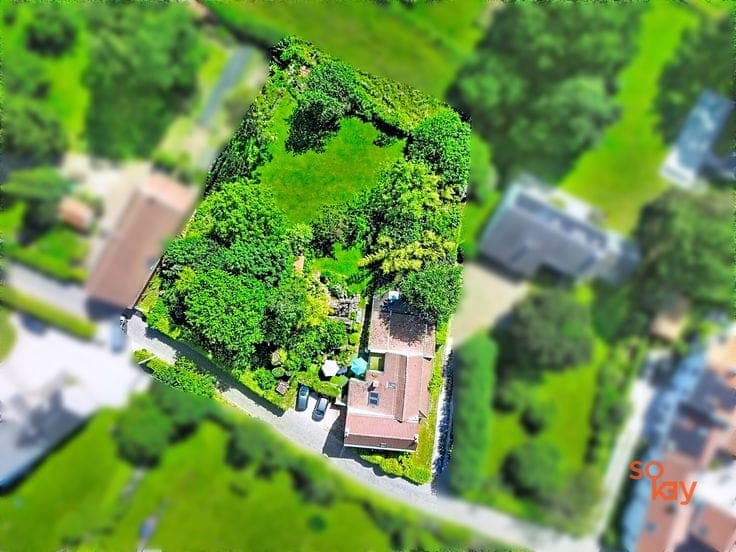
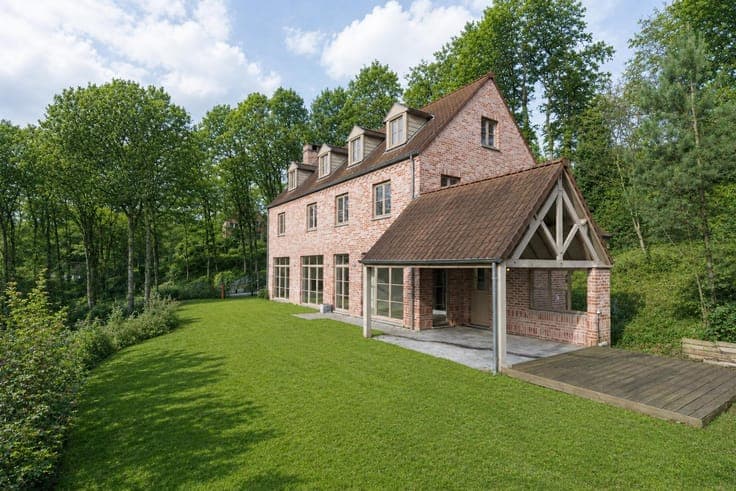
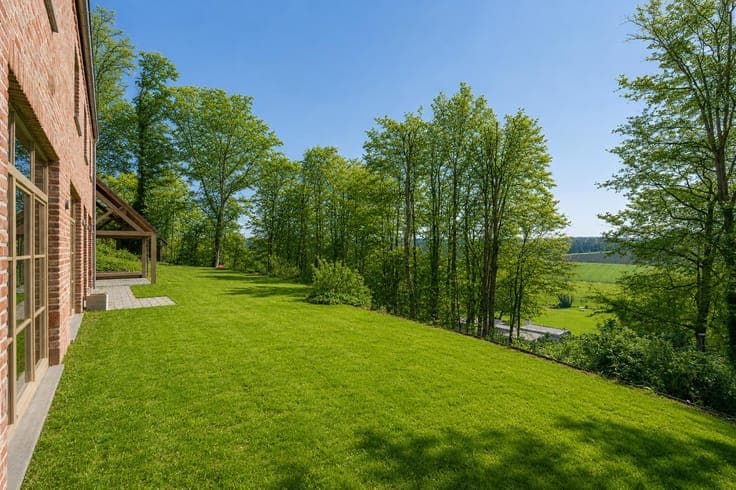
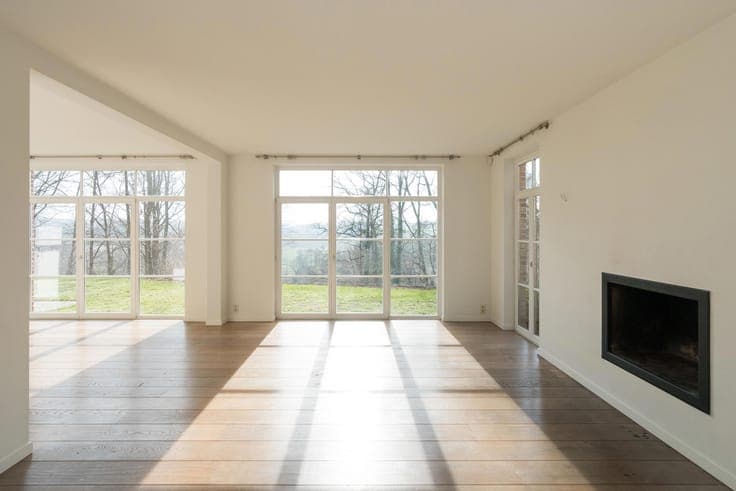
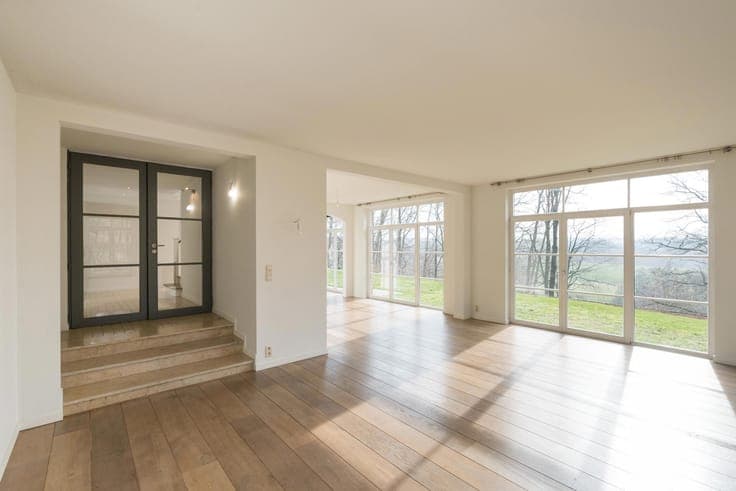
Lasne - OHAIN, Charming VILLA (6 bedrooms/4 bathrooms/OFFICE/STUDIO) of ± 385 m² of living space, built in 2007 and in very good overall condition, offering superb volumes and pleasant natural light. Plot of 32 ares 88 centiares, south-facing, in the heart of a green environment. Beautiful garden with views, parking for 4 cars, two garages and a pleasant terrace. It comprises as follows: On the ground floor: Entrance hall, guest toilet, technical room/coat room, large fully equipped separate kitchen with breakfast area, a laundry/utility room, a large L-shaped living/dining room with open fireplace, all opening onto a beautiful garden and terrace (no overlooking neighbours), a large covered terrace, boiler room (Vaillant propane boiler), a double garage (2 sectional doors). On the 1st floor: Night hall/landing, bedroom 1 +/- 15 m², bedroom 2 (master) with dressing room +/- 28 m² with en-suite bathroom (bath, shower, toilet, 2 washbasins, separate WC), bedroom 3 +/- 16 m², bedroom 4 +/- 13 m² with built-in cupboards, 2nd bathroom (bath, 2 washbasins), night WC, bedroom 5 with cupboards +/- 10 m², an adjoining dressing room for bedrooms 4 and 5. These last two bedrooms and the dressing room can be used as a liberal profession or independent studio (private access). On the second floor: A large multipurpose space of +/- 25 m² (office, playroom, TV lounge), bedroom 6 with en-suite shower room +/- 16 m², bedroom 7 with en-suite shower room +/- 18 m². Exterior: Large parking area, covered terrace, garden. Technical features: Villa built in 2007, central propane heating system, EPC B (20221019025014), compliant electricity, dual-rate electricity meter, double-glazed wooden frames, rainwater tank (+/- 3,000 L). Underfloor heating on the ground floor. In the basement: Storage cellar +/- 15 m². Modern, spacious and bright house full of charm, offering a bucolic setting, to be discovered without further delay exclusively at L&P.