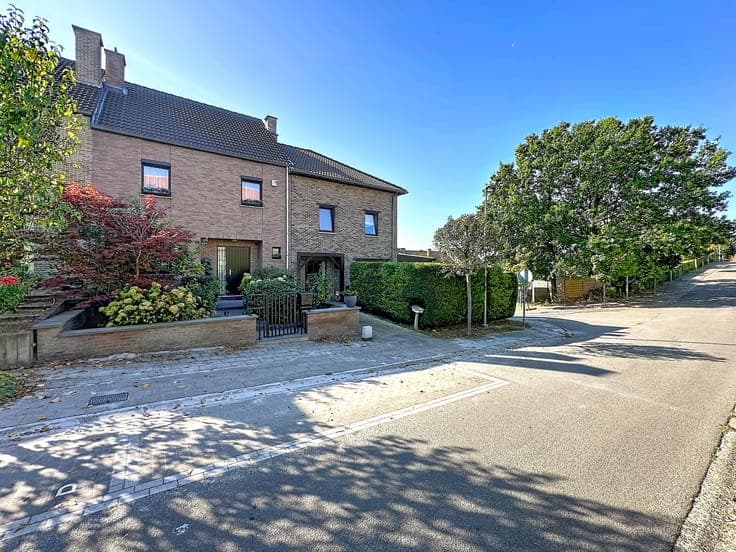
Detached home with 4 bedrooms in Diegem


- Bedrooms
- 4
- Bathrooms
- 2
- Surface area
- 243 m²
- EPC
- E
- Heating
- Central heating
- Flood zone
- Property not located in a flood plain/area
Description
Lostraat 30, 1831 Diegem View on map House Detached / open construction 4 bedrooms 2 bathroom(s) 243 m² habitable sp. 670 m² ground sp. E Property code: 1521228 Show more specifications Description of the property Spacious detached house in Diegem featuring four large bedrooms and a 503 m² garden. This family home in Diegem offers a practical layout, generous living spaces and easy access to major roads. With four full-sized bedrooms, the property is ideal for larger families or anyone looking for extra space for a home office or hobby room. The roof, bathroom and heating system were renewed in 2025, providing additional comfort and peace of mind. The electrical inspection is compliant. Outside, the 503 m² garden offers a pleasant space to relax or enjoy outdoor activities with the family. Main rooms: • Entrance hall (8.2 m²) connecting the living areas • Two bright living rooms (15.6 m² and 17 m²) • Kitchen (12 m²) with practical layout • Storage room (7.2 m²) • Four spacious bedrooms (26.3 m², 19.6 m², 18.3 m² and 15.8 m²) • Two bathrooms (5.5 m² and 4.8 m²) • Garage (17.3 m²) • Attic (13.3 m²) with additional possibilities • Garden of 503 m² Highlights: • Family home with four large bedrooms • Roof, bathroom and heating system renewed in 2025 • Compliant electrical inspection More information or a visit with Margaux Mulkers? Contact us at +3223351114 YOUR DREAM HOME. FOUND! Specifications Characteristics General Habitable area (m²) 243.00m² Soil area (m²) 670.00m² Arable area (m²) 137.77m² Surface type Brut Plot orientation South-East Surroundings Access roads Taxable income €827,00 Heating Heating type Central heating Heating elements Condensing boiler Heating material Gas Miscellaneous Joinery Wood Double glazing Super-insulating high-efficiency glass Isolation Glazing Roof insulation Warm water Flow-through system on central heating Building Amount of floors 3 Miscellaneous Roller shutters Lift present No Details Entrance hall Calculated surface area 8 m² Storage Calculated surface area 7 m² Garage Calculated surface area 17 m² Living room, lounge Calculated surface area 17 m² Living room, lounge Calculated surface area 16 m² Kitchen Calculated surface area 12 m² Bathroom Calculated surface area 6 m² Bedroom Calculated surface area 20 m² 1 bedroom(s) possible Bedroom Calculated surface area 26 m² 1 bedroom(s) possible Bedroom Calculated surface area 16 m² 1 bedroom(s) possible Attic Calculated surface area 13 m² Bedroom Calculated surface area 18 m² 1 bedroom(s) possible Bathroom Calculated surface area 5 m² Toilet Toilet Garden Calculated surface area 503 m² Technical and legal info General Protected heritage No Recorded inventory of immovable heritage No Energy & electricity Electrical inspection Inspection report - compliant Utilities Gas Electricity Sewer system connection City water Telephone Internet Energy performance certificate Yes Energy label E Certificate number 20260825-0003934991-RES-4 Calculated specific energy consumption 459 Planning information Urban Planning Obligation Yes In Inventory of Unexploited Business Premises No Subject of a Redesignation Plan No Subdivision Permit Issued No Pre-emptive Right to Spatial Planning No Urban destination Bufferzone Flood Area Property not located in a flood plain/area P(arcel) Score klasse D G(building) Score klasse D Renovation Obligation Applicable In water sensetive area Non-applicable ERA LEUS & TOYE Margaux Mulkers 02 335 11 14 [email protected] Take contact Share Close 02 335 11 14 Interested?