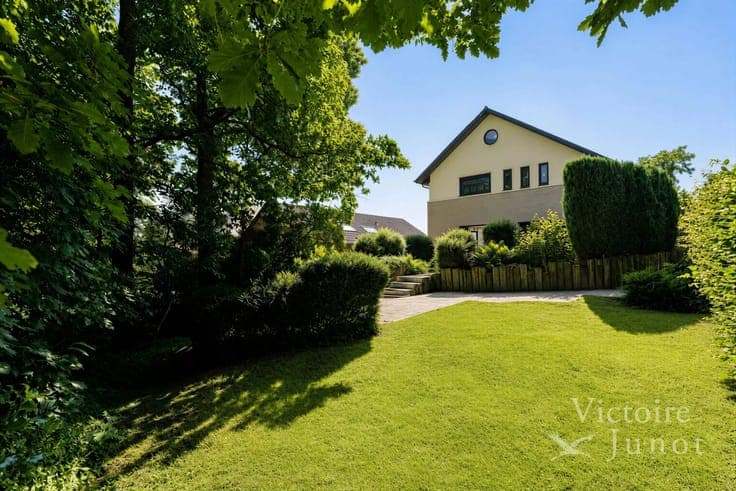
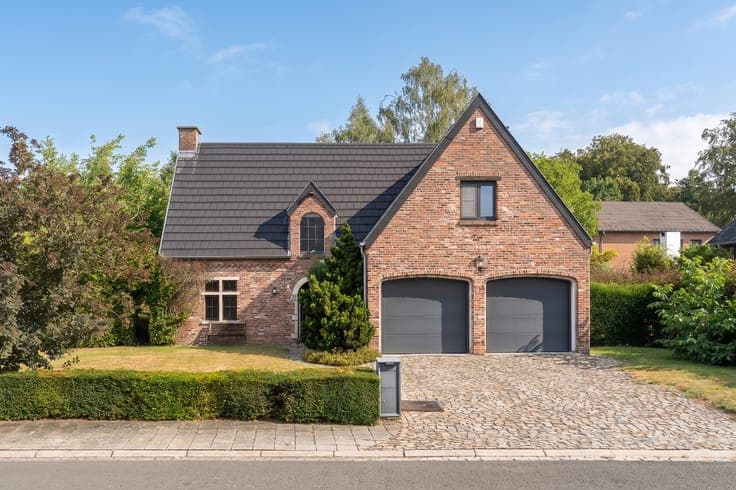
Apartment building in the centre of Tervuren



- Bedrooms
- 5
- Bathrooms
- 3
- Toilets
- 4
- Surface area
- 251 m²
- Plot
- 275 m²
- EPC
- F
- Built
- 1900
- Façades
- 2
- Floors
- 4
- Heating
- GAS
- Condition
- GOOD
- Flood zone
- NON_FLOOD_ZONE
Features
- Terrace
- Double glazing
Description
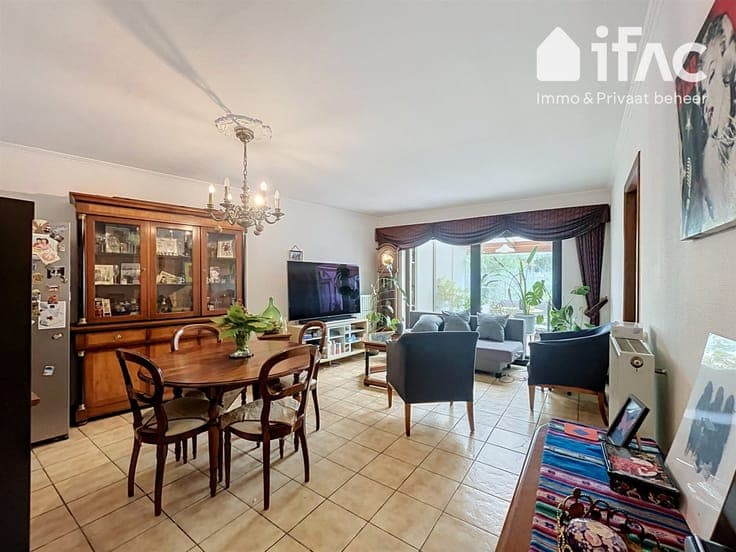
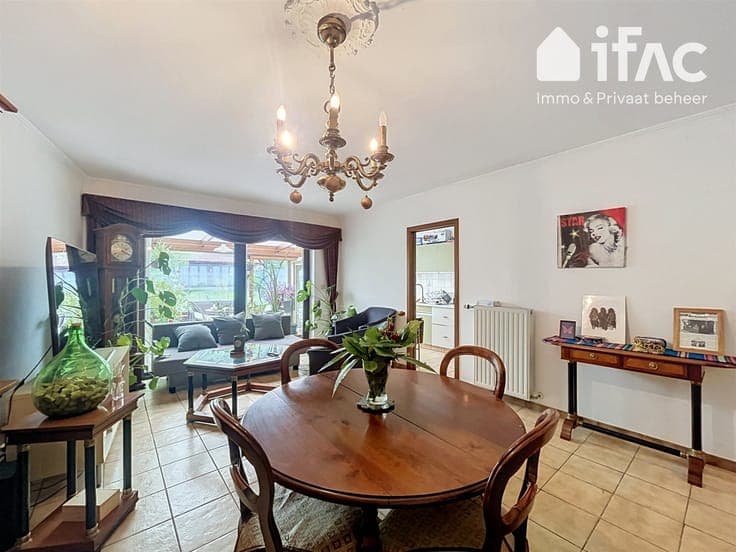
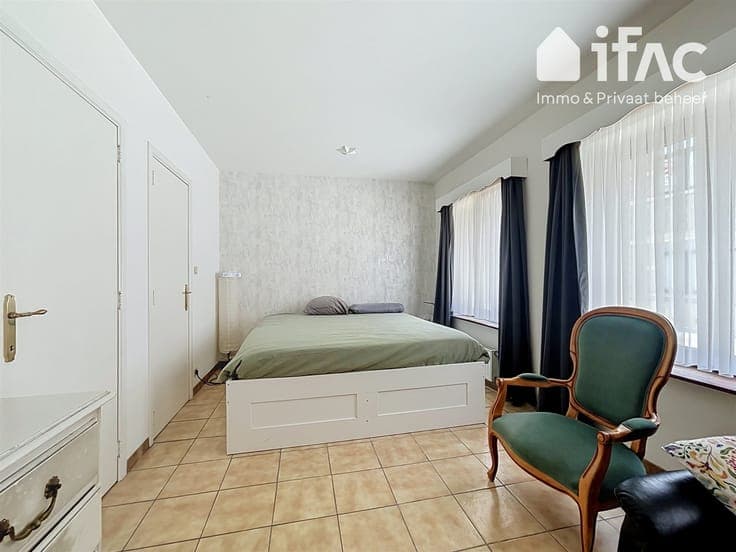
Discover this unique opportunity for a solid real estate investment! This deemed-permitted apartment building comprises three apartments with a garden, strategically located in the centre of Tervuren. Ground floor: Shared entrance hall with access to the basement and staircase to the upper floor. Apartment 1 – Ground floor left: Living room (21.5m²), fitted kitchen (5.5m²), veranda (13.5m²) with direct access to the garden, bathroom (2.7m²), bedroom (15.5m²). Energy label D (316 kWh/m²/year) – Not asbestos-safe – Electrical installation compliant. Apartment 2 – Ground floor right: Living room (13.2m²), veranda/kitchenette (8.3m²) with access to the garden, bathroom (2.6m²), bedroom (8.3m²) with built-in wardrobe. Energy label F (654 kWh/m²/year) – Not asbestos-safe – Electrical installation compliant. Apartment 3 – Duplex: First floor: Entrance hall with separate toilet, spacious living room (30m²), fitted kitchen (5.5m²), bathroom (4.3m²), bedroom (9m²) with built-in wardrobe, veranda (16m²), terrace (15m²). Second floor: Hall with toilet (2m²), two attic bedrooms of 9.5m² each, terrace (3m²). Energy label D (378 kWh/m²/year) – Not asbestos-safe – Electrical installation compliant. Additional information: shared utility meters, gas-fired central heating, solar panels, home battery with payback model, P-score: A, G-score: A. Renovation obligation applies to the ground floor right apartment. This excellent investment property is well worth a visit!