WONING



- Bedrooms
- 4
- Bathrooms
- 1
- Toilets
- 2
- Surface area
- 197 m²
- Plot
- 216 m²
- EPC
- C
- Built
- 1925
- Façades
- 3
- Floors
- 3
- Parking
- 2
- Heating
- GAS
- Flood zone
- RECOGNIZED_FLOOD_ZONE
Features
- Garden
- Terrace
- Garage
- Double glazing
Description
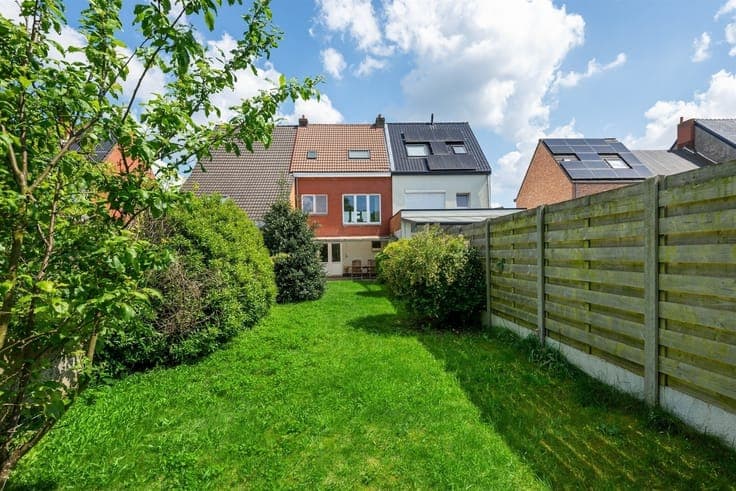
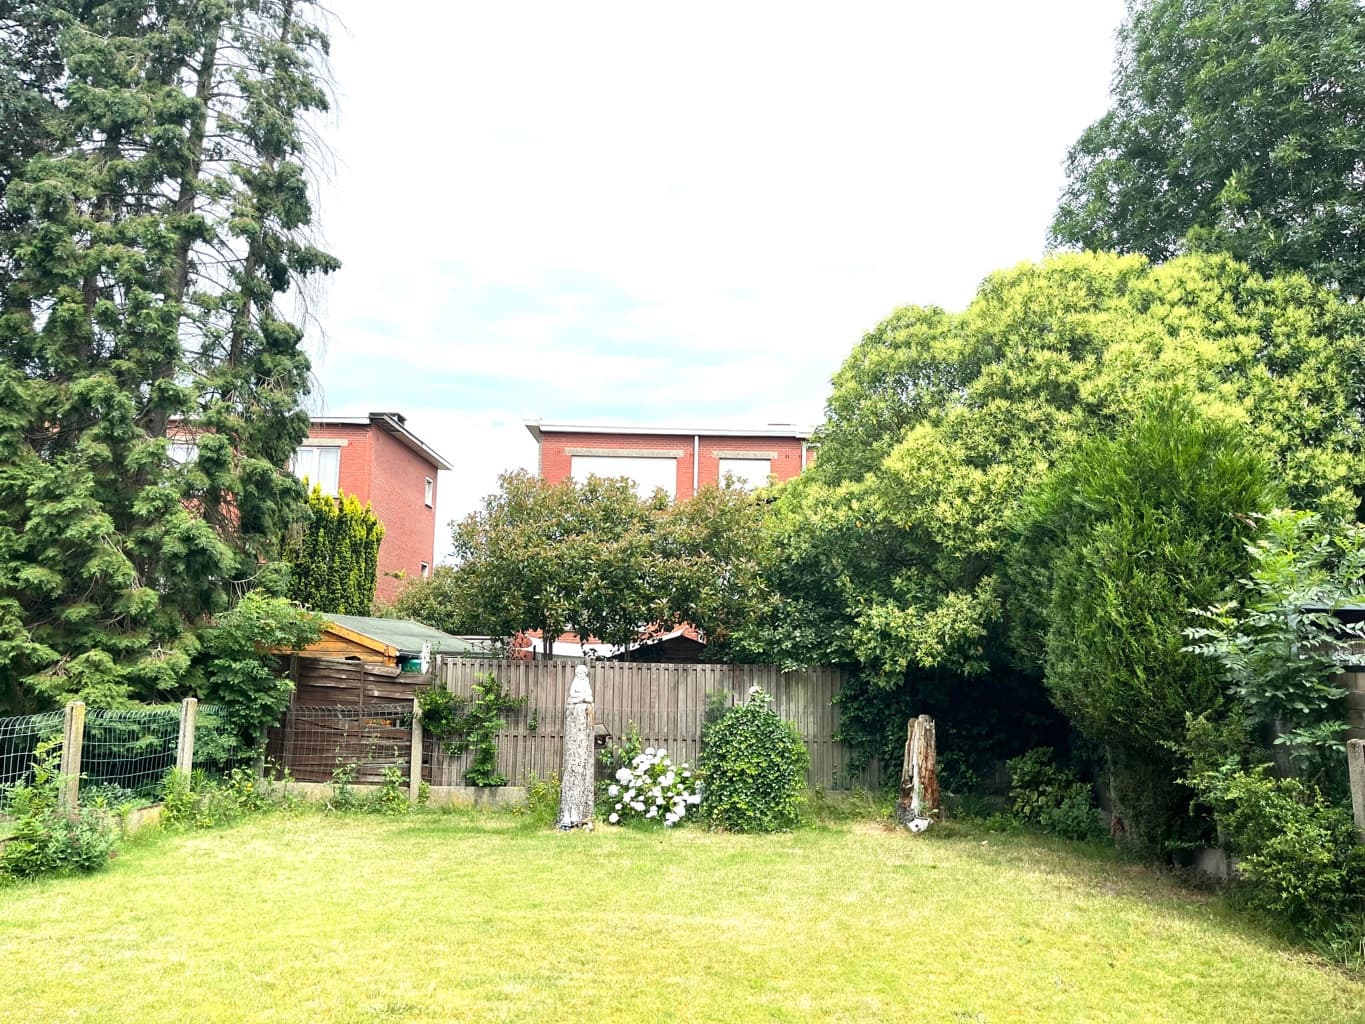
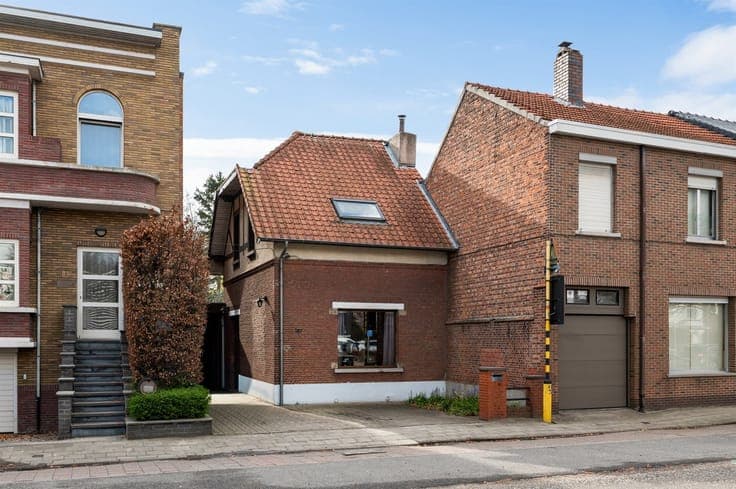
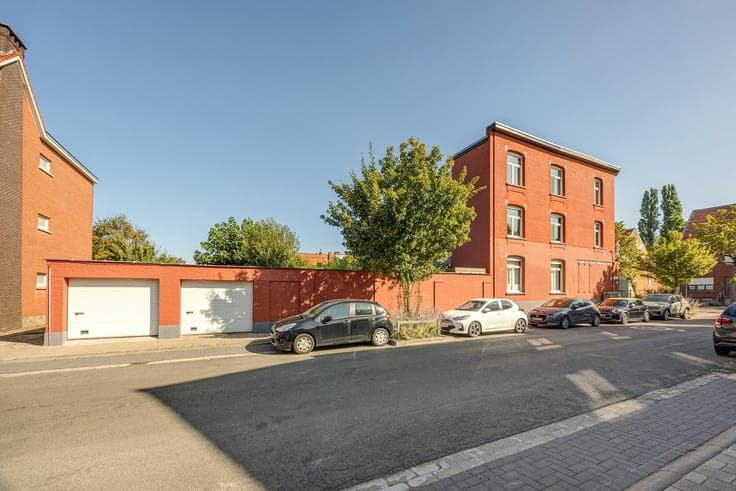
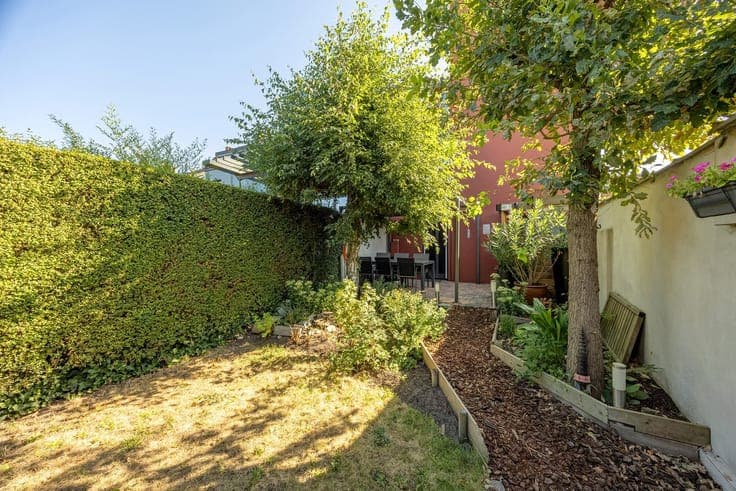
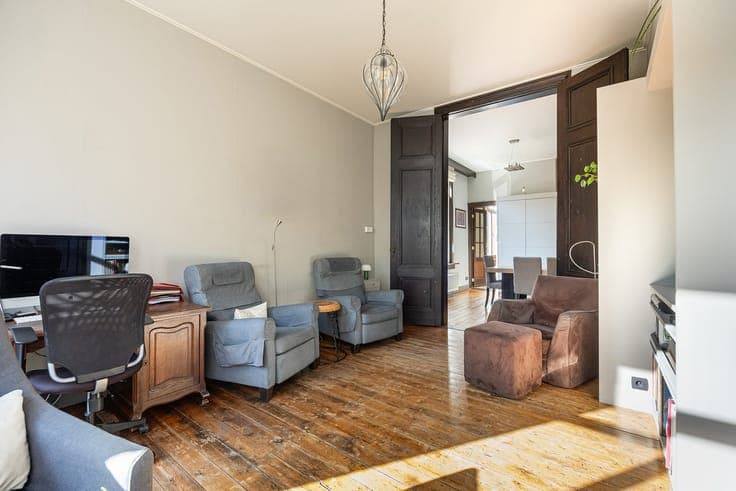
Charming townhouse located between the center of Eker and Veltwijck Park. Within walking distance of shops, schools, public transportation, and the d'Oude Landen nature reserve. Layout: entryway, bright living room with authentic hardwood floors, fully equipped kitchen with appliances, pantry, and guest bathroom; sunny city garden with access to a double garage; First Floor: 2 spacious bedrooms (20 m²/18 m²), bathroom with shower and tub, second restroom; Second Floor: 2 spacious bedrooms (20 m²/18 m²) + open-concept hobby room/attic/fifth bedroom. Extras: Practical basement with plenty of extra storage space, recently replaced roof and insulation, high-efficiency condensing boiler, double-glazed windows, ... A home with character in a prime location! Info/viewing: 03 283 83 00 - [email protected]