Gerenoveerde woning (170 m²) met 3 slaapkamers, 2 multifunct


- Bedrooms
- 3
- Bathrooms
- 2
- Toilets
- 2
- Surface area
- 170 m²
- EPC
- A
- Heating
- GAS
- Condition
- JUST_RENOVATED
- Flood zone
- NON_FLOOD_ZONE
Features
- Garden
- Terrace
- Double glazing
Description
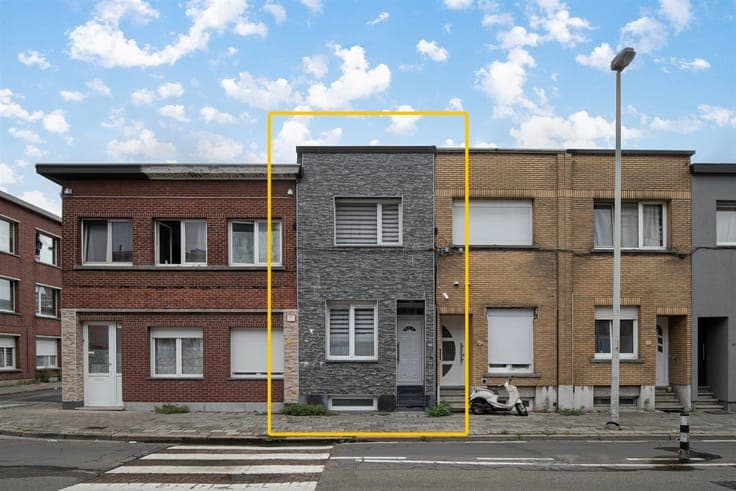
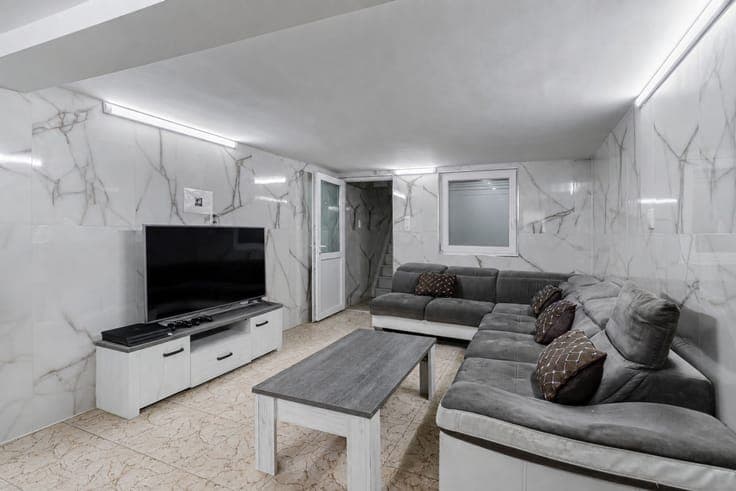
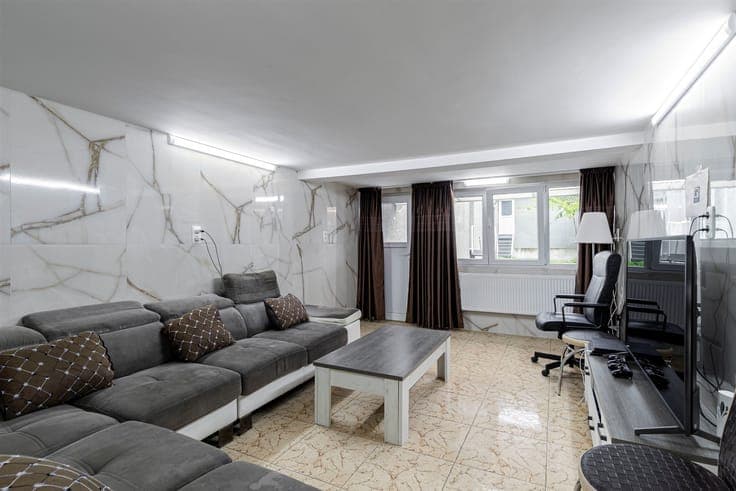
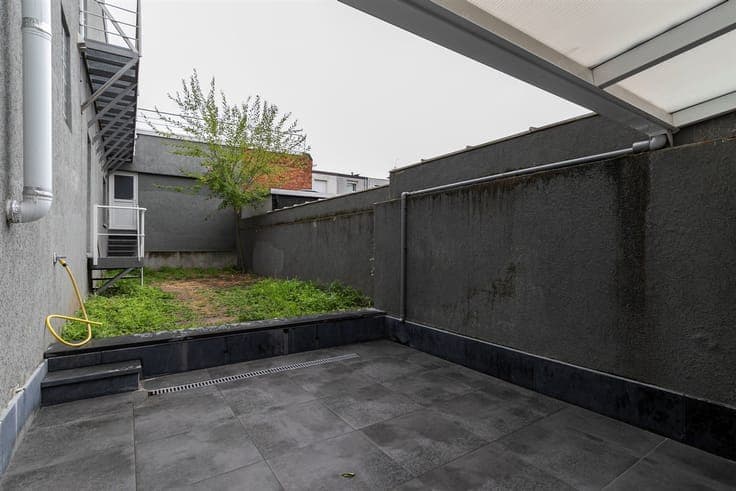
Renovated home (170 m²) with 3 bedrooms, 2 multifunctional rooms, 2 bathrooms, and 2 outdoor spaces in Deurne This surprisingly spacious, renovated home is situated in a central and easily accessible location in Deurne. Public transportation, local shops, and schools are all within walking distance. By car, you can reach the highway in just a few minutes, and the bike-sharing system is also nearby. The home offers a total floor area of 170 m² and stands out for its spaciousness and flexibility. In addition to three bedrooms, it features several multifunctional spaces, two bathrooms, and two outdoor areas. Furthermore, the property has undergone extensive renovations in recent years. For example, the roof was insulated in 2019, the front, side, and rear facades were insulated, and the electrical system has been brought up to code. The boiler and piping were also replaced in 2016, and new windows with electric roller shutters were installed in 2018. Furthermore, new flooring and neatly finished ceilings complete the polished look. All these investments have also resulted in a favorable EPC rating of A. In short: a home you can move into without any major renovations! You enter through the separate entry hall and then step into the first living area (13 m²). Centrally located on the ground floor is the kitchen (10 m²), equipped with all modern conveniences. At the rear is a second living area of approximately 17 m², from which you have access to the covered, east-facing terrace measuring 6 m². On the upper floor are three (bed)rooms measuring 10 m², 13 m², and 13 m², respectively. The practically designed bathroom (5 m²) features a shower stall, a vanity, and a toilet. And the space doesn’t stop there. The ground floor offers a whopping 48 m² of additional space and consists of three multifunctional rooms measuring 10 m², 13 m², and 17 m² respectively. There is also a utility room (5 m²) and a second bathroom (3 m²). At the rear, you’ll also find access to the second outdoor space: a 14 m² terrace. Move-in ready, surprisingly spacious, and flexible in layout: a home that effortlessly adapts to your living needs. Will you come discover the possibilities? Living area: 170 m² – ref.: gross floor area. EPC: … For more information or a free estimate, visit www.hansimmo.be


