House



- Bedrooms
- 3
- Bathrooms
- 1
- Toilets
- 2
- Surface area
- 150 m²
- Plot
- 401 m²
- EPC
- D
- Built
- 1947
- Façades
- 3
- Parking
- 5
- Heating
- GAS
- Condition
- GOOD
- Flood zone
- NON_FLOOD_ZONE
Features
- Terrace
- Garage
- Double glazing
Description
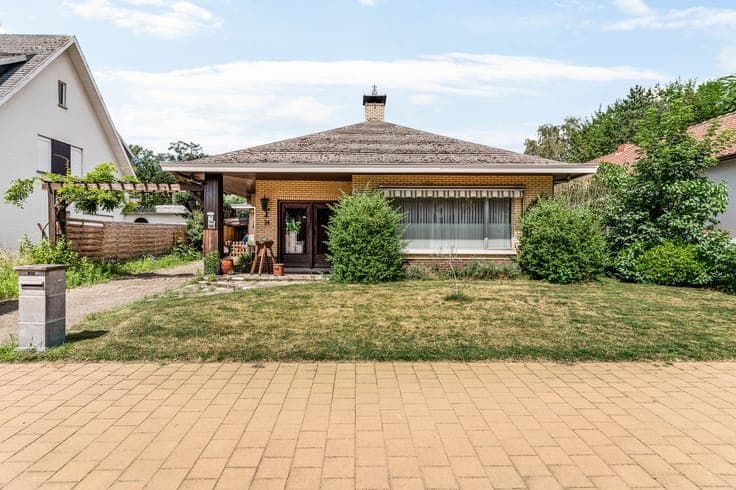
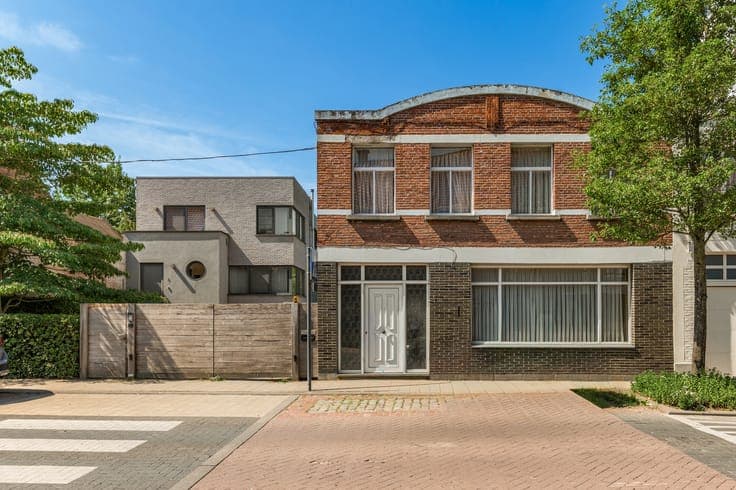
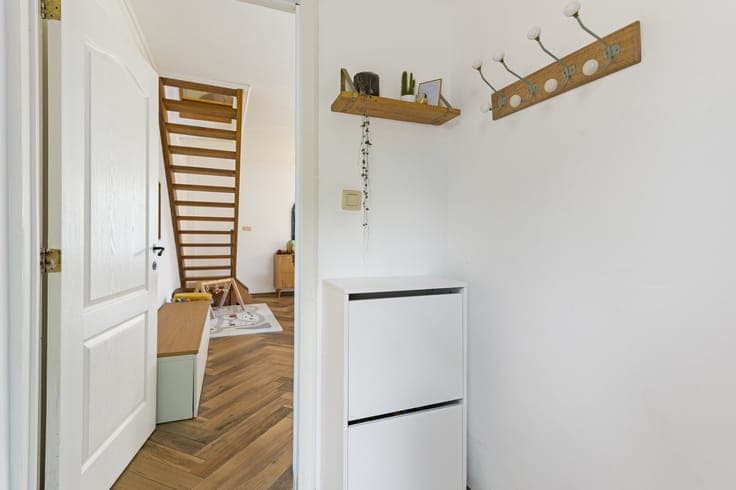
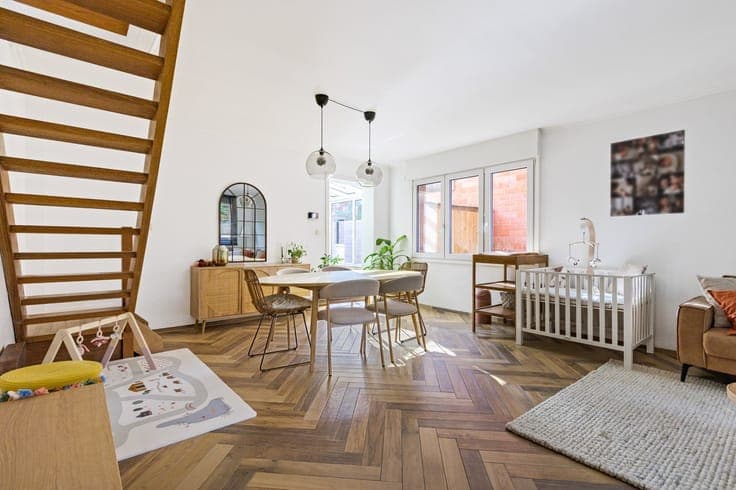
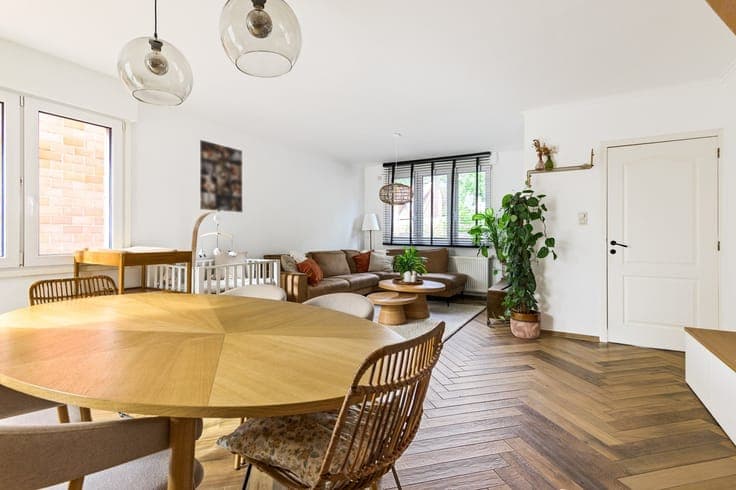
Move-in-ready, renovated 3-bedroom family home with a garden in a central location in Essen-Wildert This home has been stylishly renovated and is located a short distance from schools and shops Asking price: 389,000 euros The entryway leads to the cozy living area (approx. 34 m²), which is divided into a dining and sitting area. Adjacent to this is a fully equipped kitchen (approx. 21 m²) with access to the garden and terrace, featuring a 5-burner gas stove, oven, combi-oven, range hood, refrigerator, and dishwasher. From the kitchen, we reach the rear entrance with a guest restroom, a small storage room with space for the furnace, and a convenient laundry/storage area (approx. 9 m²). The first floor features a hallway and one large bedroom equipped with air conditioning (approx. 19 m²). Also located here is the stylishly renovated bathroom (approx. 10 m², with a shower, bathtub, toilet, and double sink vanity). On the second floor, there are two more bedrooms equipped with air conditioning (approx. 14 and 12 m²). The attic storage space is accessible via a loft ladder in the hallway. The garden features a large patio, a wooden garden shed, and is enclosed by a gate. An added bonus is a driveway on both the left and right sides of the house. In short, a move-in-ready family home where you’ll feel right at home! A must-see! Extras: - Air conditioning in the 3 bedrooms - Triple-pane windows in the living area - 12 solar panels - Electrical system is up to code - Fully fenced garden with garden shed and large terrace (approx. 25 m²) - Basement (approx. 8 m²) - Area measurements are approximate Administrative measures in the measures register: pending approval.