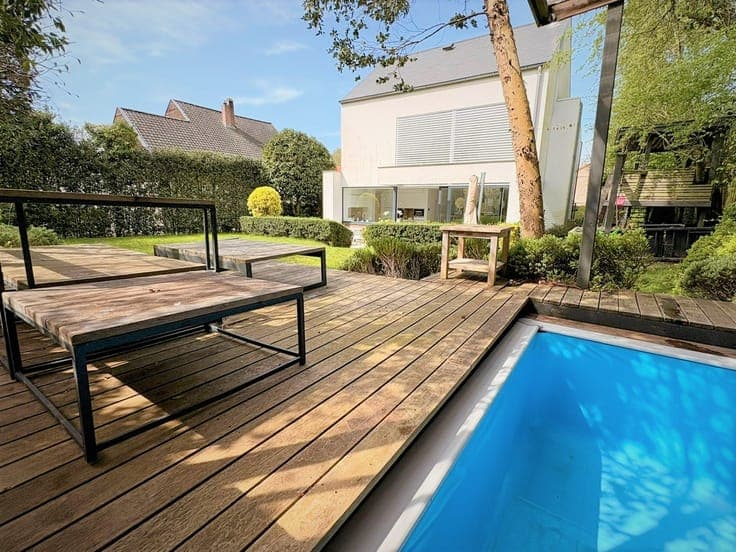
Two-family house nestled in an exceptional setting


- Bedrooms
- 4
- Bathrooms
- 3
- Toilets
- 3
- Surface area
- 462 m²
- Plot
- 217 m²
- EPC
- D
- Built
- 1935
- Façades
- 2
- Floors
- 4
- Parking
- 1
- Heating
- GAS
- Condition
- GOOD
- Flood zone
- NON_FLOOD_ZONE
Features
- Garden
- Terrace
- Garage
- Double glazing
Description
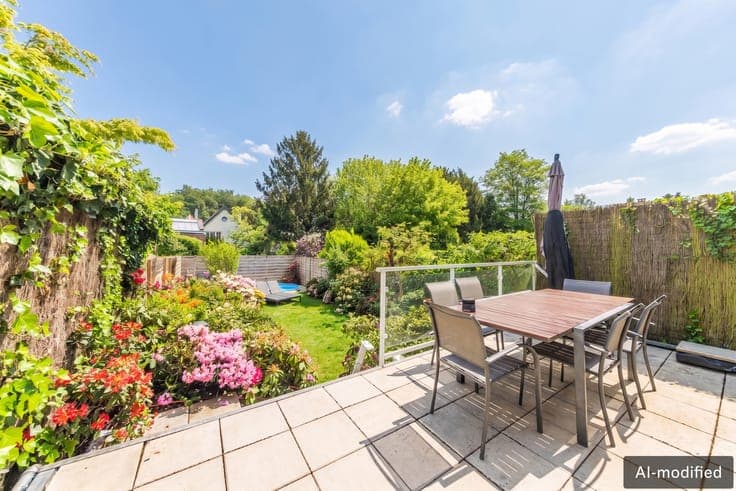
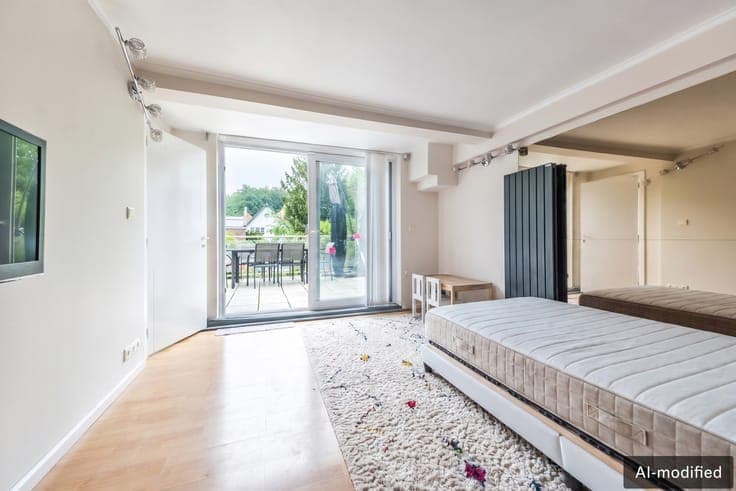
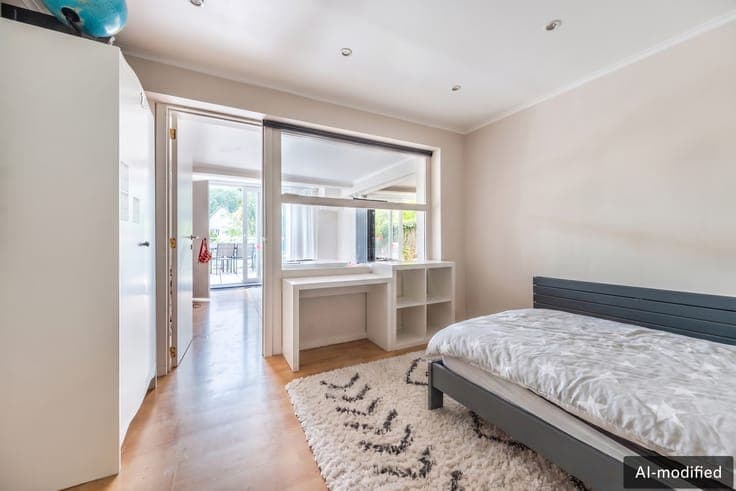
Succumb to the privilege of an exceptional address between the Bois de la Cambre and the trendy districts of Ixelles and Uccle. Located in a quiet cul-de-sac (clos), just 100 meters from the shops of Vert Chasseur and the European School, this property features two officially recognized units (a duplex and a triplex). Basement: Spacious cellars, boiler room, and direct access to the garden. Duplex (Ground & 1st Floor): The ground floor comprises a shared entrance hall, private integrated garage, bike storage, a rear bedroom with adjoining dressing room, bathroom, and separate toilet. A private internal staircase leads to the 22 m² terrace and garden. The 1st floor offers a bright living/dining room, fully equipped kitchen, second bedroom, and bathroom with toilet. Triplex (2nd, 3rd Floor & Attic): The 2nd floor includes a fully equipped kitchen, living/dining area, toilet/laundry room, and a rear terrace (approx. 7 m²) with unobstructed views of the Bois de la Cambre. The 3rd floor features 2 bedrooms (approx. 14 m² and 20 m²) and a full bathroom (shower, bathtub, toilet). The attic provides approx. 23 m² under a mansard roof with Velux windows. Highlights: Living areas bathed in natural light, solid wood parquet, alarm system, 12 solar panels, heat pump for the pool, gas condensing boiler (Bulex), ACOVA radiators. EPC: D and E.