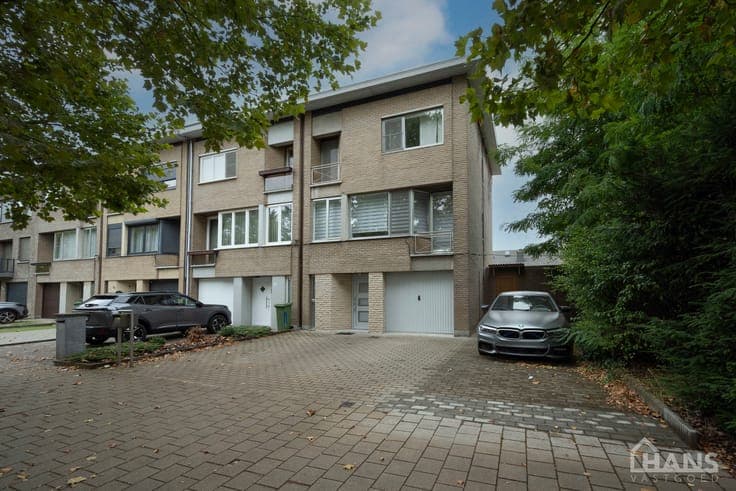
‘One of a kind’ mixed-use property in vibrant Antwerp



- Bedrooms
- 3
- Bathrooms
- 1
- Toilets
- 3
- Surface area
- 237 m²
- Plot
- 96 m²
- EPC
- C
- Façades
- 2
- Floors
- 3
- Heating
- GAS
- Condition
- AS_NEW
- Flood zone
- NON_FLOOD_ZONE
Features
- Garden
- Terrace
Description
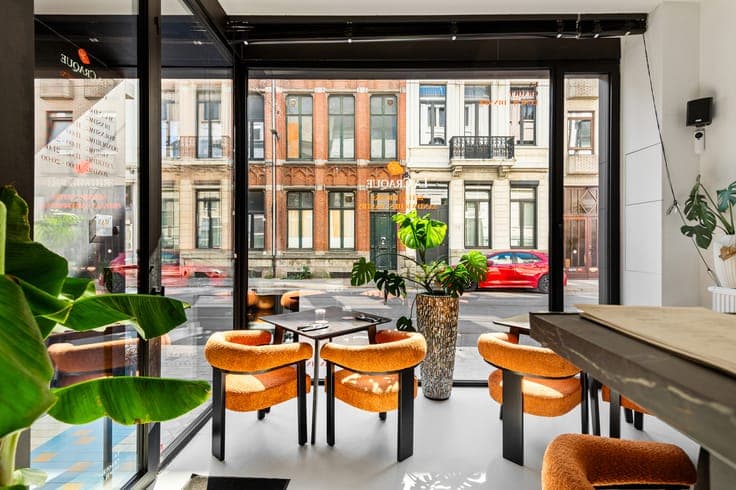
Welcome to the heart of Antwerp! This unique mixed-use property is situated in the renowned Zurenborg district, one of those Antwerp neighbourhoods that simply radiates character and charm thanks to its stunning architecture, distinctive streets and lively mix of young families, entrepreneurs, city dwellers and bon vivants. Moreover, the vibrant Dageraadplaats is just a stone’s throw away, a popular meeting place lined with inviting terraces, cafés and restaurants. On the ground floor, you will find a trendy 65 m² commercial space, complete with a practical kitchenette and, of course, a toilet. As an absolute bonus, the rear of the property features a surprisingly inviting outdoor space, a unique added value that can be perfectly incorporated into your business concept. The residential area starts on the first floor, where a unique blend of authentic features and contemporary influences immediately catches the eye. High ceilings, beautiful wooden plank flooring, elegant mouldings and large windows create an exclusive and spacious atmosphere, while the stylish, sleek open-plan kitchen with cooking island forms the beating heart of the living area. The impressive staircase leads to the upper floors, where 3 spacious bedrooms (22 m², 21 m² & 16 m²) await. One of the bedrooms provides access to the generous 13 m² roof terrace, your own peaceful retreat amidst the vibrant city surroundings. Finally, the bathroom offers every modern comfort and is equipped with a comfortable bathtub, walk-in shower, washbasin with vanity unit and connections for a washing machine and tumble dryer. In short, a unique gem for anyone looking to combine living and working under one roof! Or simply for those looking for an interesting investment opportunity: Currently rented at €2,445.00/month, generating €29,340.00 in annual rental income.This results in a yield of 3.70%. Technical details: Cellar available. Separate entrances for the residential and commercial areas. Gas-fired central heating via a condensing boiler, high-efficiency glazing with aluminium frames, insulated roof and solar panels! Separate meters for gas and electricity; water is shared. Electrical installation is compliant! Urban planning information and soil certificate pending. Asbestos-safe! The property is not located in a flood-risk area (P-score and G-score C). No renovation obligation applies.