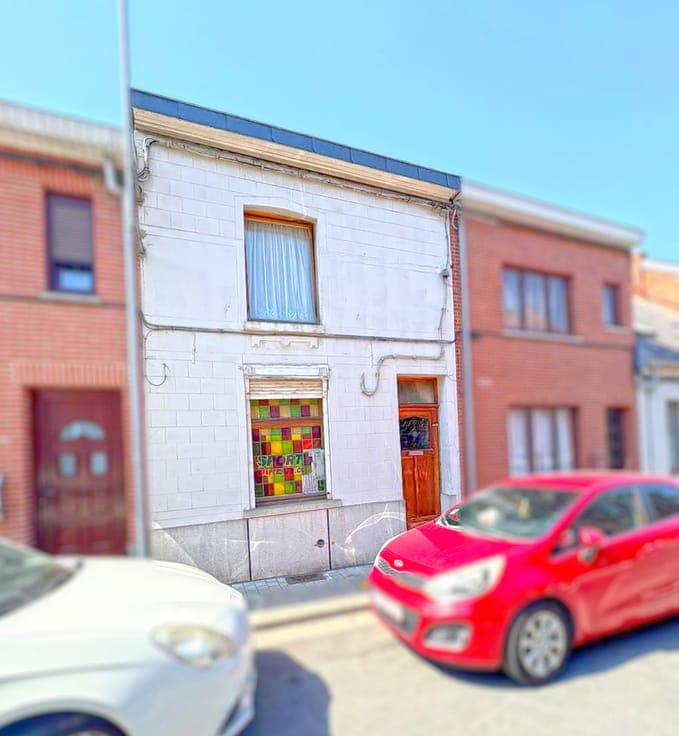
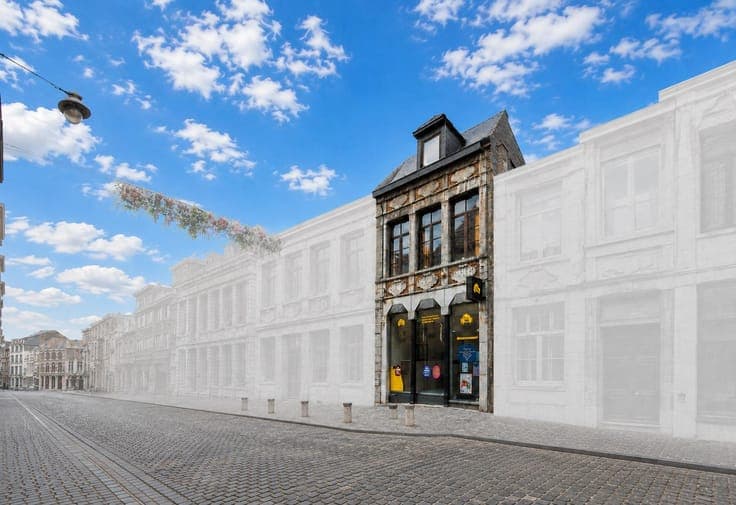
House in Mons


- Bedrooms
- 2
- Bathrooms
- 2
- Toilets
- 2
- Surface area
- 140 m²
- Plot
- 776 m²
- EPC
- C
- Façades
- 2
- Floors
- 2
- Condition
- GOOD
- Flood zone
- NON_FLOOD_ZONE
Features
- Garden
- Terrace
- Double glazing
Description
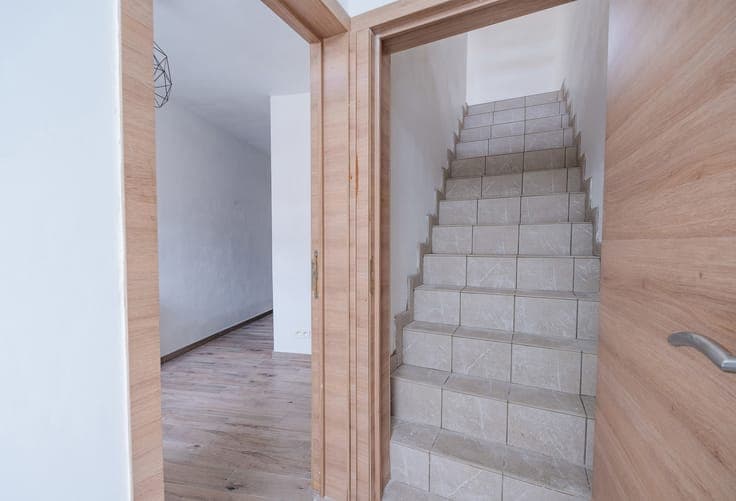
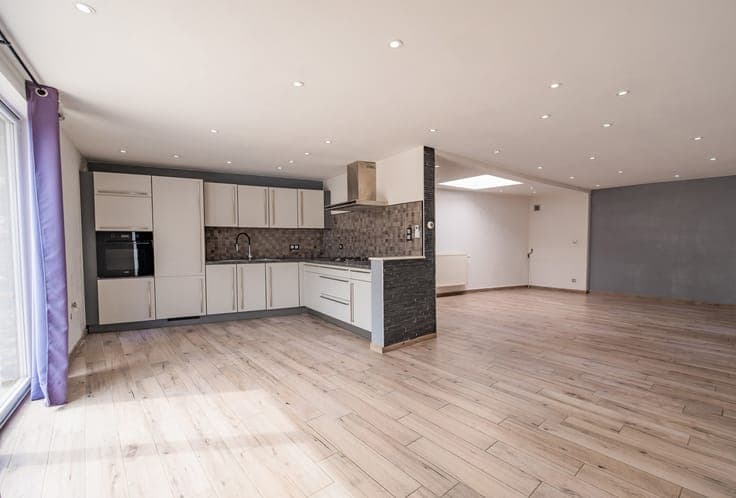
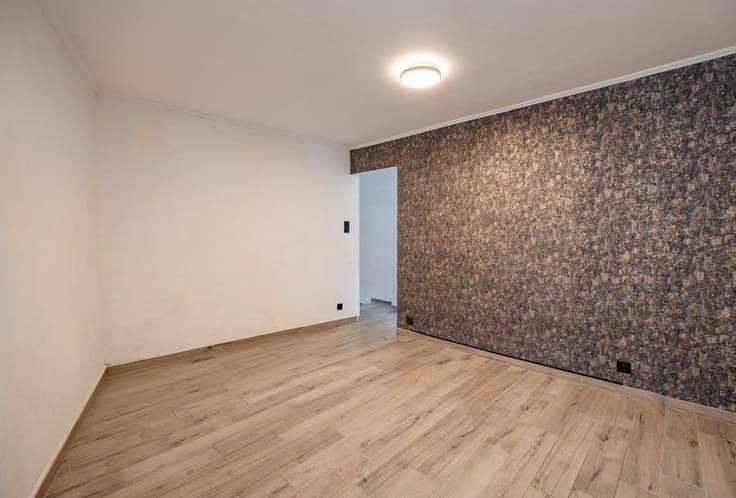
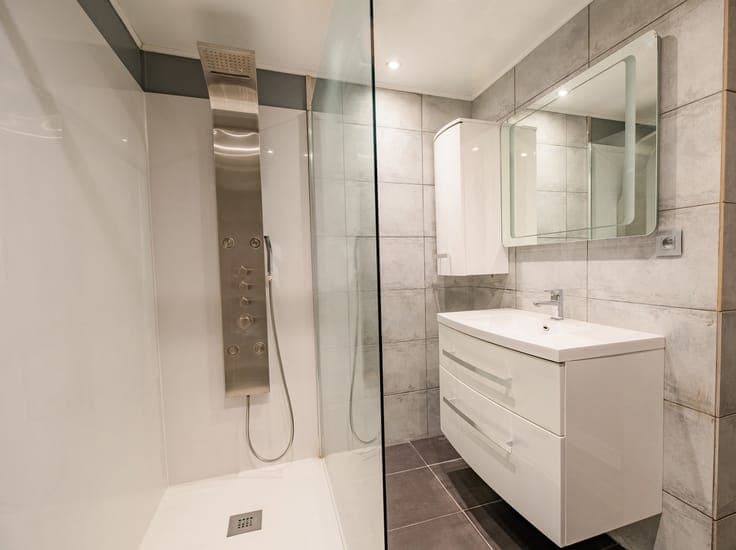
I VISIT presents an unusual property for sale: formerly a house divided into two flats, the property is now being sold as a single ‘detached house’. Situated on a busy main road and close to shops, schools, public transport, etc., it comprises: an entrance landing; on the ground floor: an entrance hall, a separate toilet, shower room with a pantry and utility area at the rear, a bedroom (13 m²), a large, light-filled living room (48 m²) with an open-plan kitchen opening onto the large terrace and the garden (south-facing) on the ground floor. First floor: living room with open-plan kitchen (25 m²), shower room (toilet, shower, washbasin), a 15 m² attic bedroom. Electrical installations up to standard, mains drainage, heat pump (air conditioning), PVC double glazing, two boilers (gas condensing central heating), … Potential for a ‘Kangourou’ home, layout as a traditional single-family home, … a wide range of possibilities are available to you. Annual property tax: €579. Offers from €170,000.