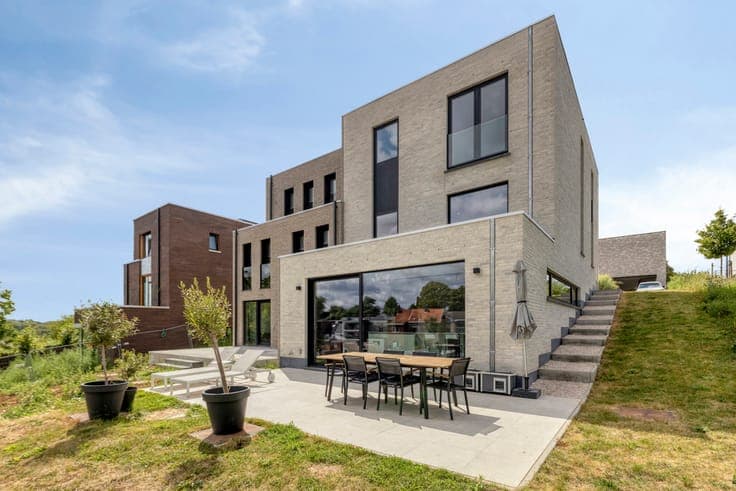
Beautiful Nearly Zero-Energy villa located in Overijse



- Bedrooms
- 3
- Bathrooms
- 2
- Toilets
- 3
- Surface area
- 273 m²
- Plot
- 483 m²
- EPC
- A+
- Built
- 2023
- Façades
- 3
- Floors
- 2
- Parking
- 1
- Condition
- AS_NEW
- Flood zone
- NON_FLOOD_ZONE
Features
- Terrace
- Garage
- Double glazing
Description
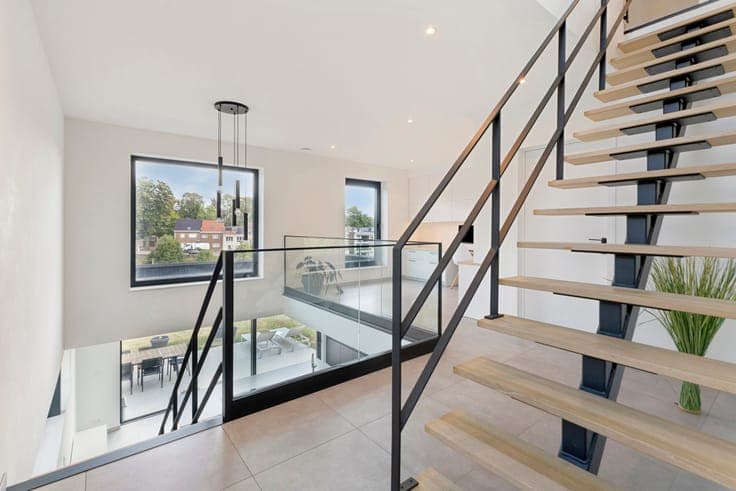
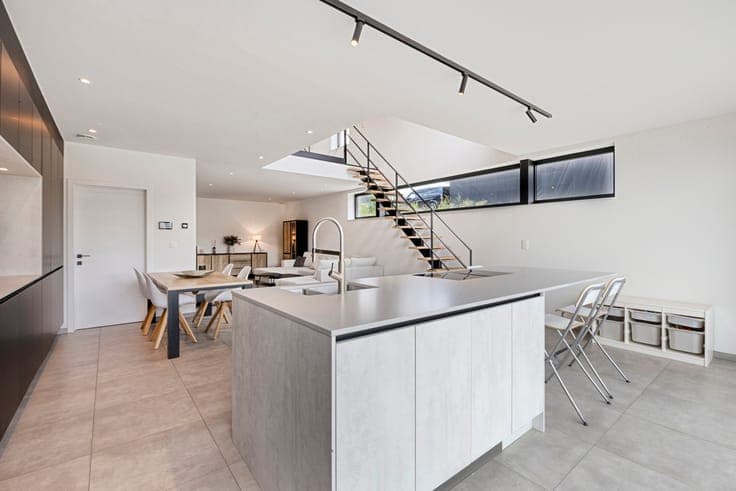
Beautiful nearly zero-energy (BEN) home, ideally located in a quiet residential area in Overijse, within walking distance of the town centre and public transport. This modern villa is situated on a plot of +/-4a83ca and offers a living area of +/-273m². The villa comprises: entrance hall with built-in cloakroom - garage (+/-26m²) - office (+/-12m²) - shower room (shower, washbasin and toilet)(+/-5m²). Ground floor: bright living room + dining room + open-plan kitchen with kitchen island (induction hob, oven, combi oven, refrigerator, dishwasher, double sink)(+/-59m²) providing direct access to the garden and terrace - laundry room with built-in cupboards (+/-7m²) - separate toilet - storage/technical room (+/-15m²). First floor: 3 bedrooms (+/14m², +/15m², +/16m²) - bathroom (bathtub, walk-in shower and double washbasin)(+/-9m²) - separate toilet. Additional information: parking in front of the house for 2 cars - 14 solar panels - 10,000-litre rainwater tank - underfloor heating via heat pump - aluminium double glazing - ventilation system - garage with electric door for one car EPC: A+. The information and stated surface areas are purely indicative and do not constitute any legal commitment.

