House


- Bedrooms
- 4
- Bathrooms
- 2
- Toilets
- 2
- Surface area
- 202 m²
- Plot
- 490 m²
- EPC
- C
- Built
- 1910
- Façades
- 3
- Parking
- 1
- Heating
- FUELOIL
- Condition
- GOOD
- Flood zone
- NON_FLOOD_ZONE
Features
- Terrace
- Garage
- Double glazing
Description
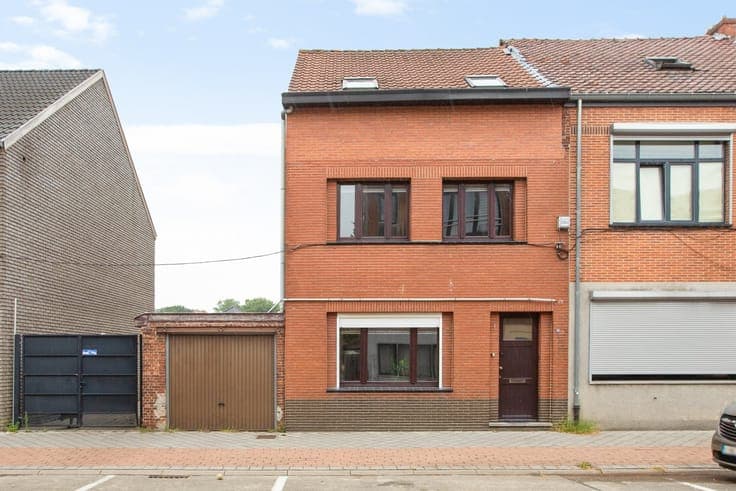
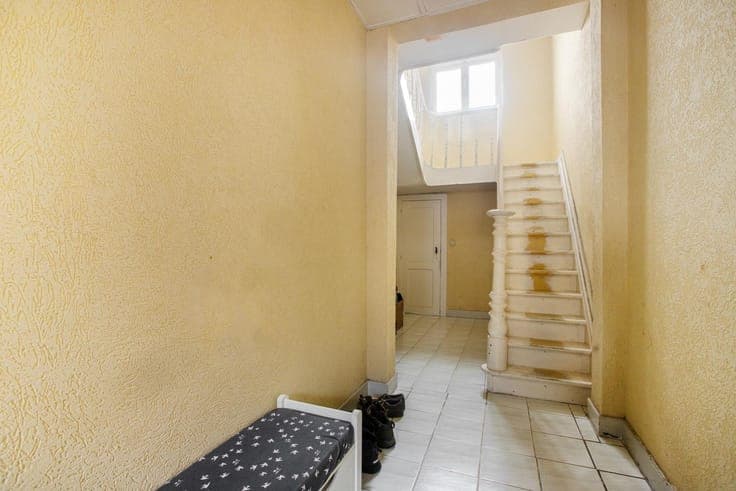
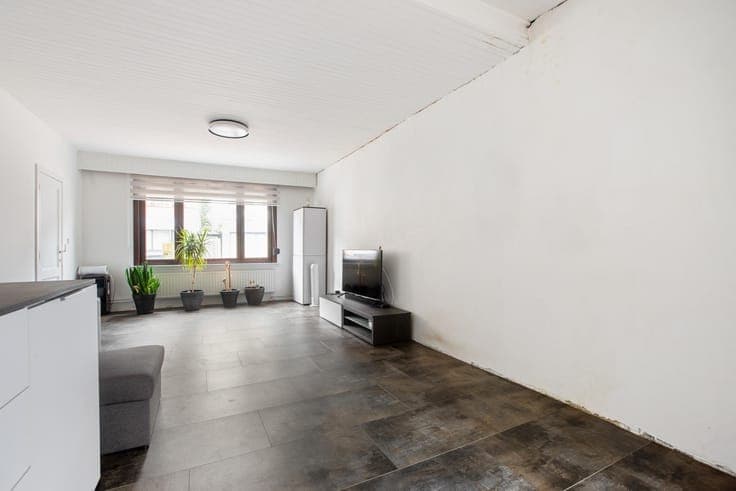
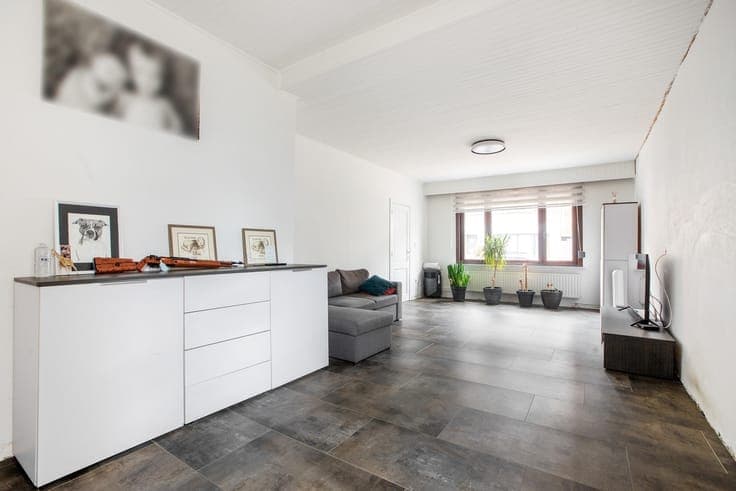
This spacious semi-open-concept home offers a wonderful combination of living comfort, practical space, and energy-efficient features. With four bedrooms, two bathrooms, an office, and two large outbuildings, this property offers a wealth of possibilities. Upon entering, the entryway leads to the bright living area, which offers ample space for a cozy sitting and dining area. Adjacent to this is the fully equipped kitchen. The ground floor also features a separate home office and a bathroom. The home office is ideal as a workspace, hobby room, or for those who wish to combine living and working. The first floor features two spacious bedrooms and a second bathroom, equipped with a sink and toilet. On the second floor, there are two more full-sized bedrooms and a practical storage area. Thanks to this layout, the home is perfectly suited for a larger family or for those who need multiple multifunctional spaces. There is also plenty of outdoor space. The home features a garden, a private driveway, and a garage. A major added bonus is the two spacious outbuildings, measuring approximately 65 m² and 85 m². These offer a variety of possibilities, such as storage, a workshop, a hobby room, or a practice space. Details: EPC rating C – 36 solar panels – Two spacious outbuildings