House in Woluwe-Saint-Lambert




- Bedrooms
- 5
- Bathrooms
- 3
- Toilets
- 4
- Surface area
- 320 m²
- Plot
- 160 m²
- EPC
- G
- Built
- 1930
- Façades
- 2
- Parking
- 1
- Heating
- GAS
- Condition
- GOOD
Features
- Garden
- Terrace
- Garage
- Double glazing
Description
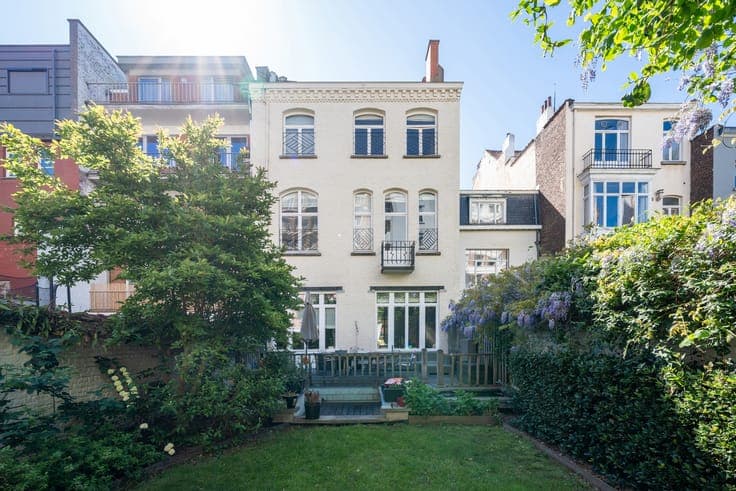
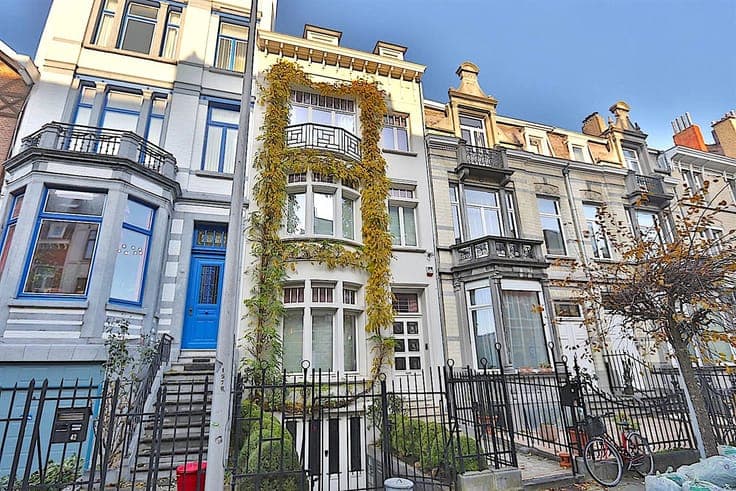
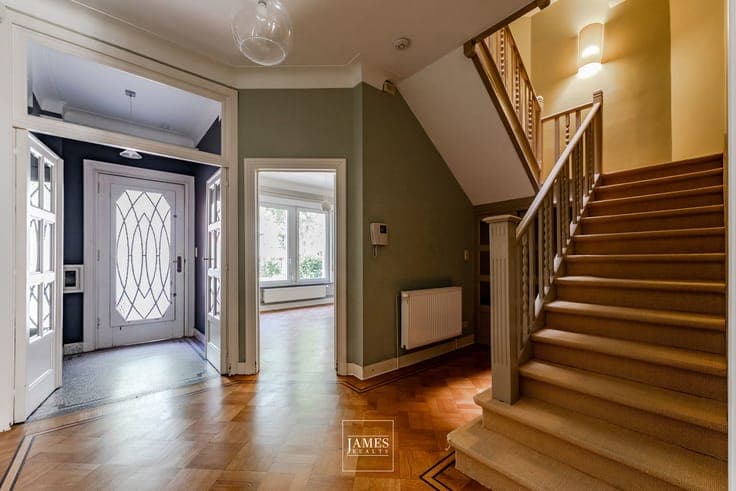
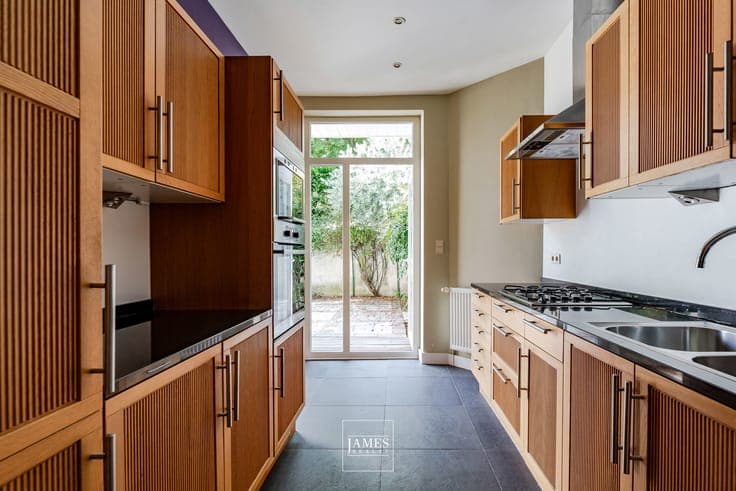
Ideally situated on Avenue Lambeau, in the heart of Woluwe-Saint-Lambert, this elegant 1930s period house is set in a particularly sought-after residential area, within easy reach of the shops on Rue Georges Henri, renowned schools, public transport and major roads. With a total built area of approximately 360 m², comprising ± 280 m² excluding basements and 320 m² of usable space, the house captivates with its architectural charm, spacious rooms and a particularly comprehensive layout suited to family living. The main floor, which is slightly raised and bathed in light, features a pleasant entrance hall, a study or small sitting room at the front with an open fire, cosy living areas comprising a lounge and a dining room, as well as a fitted kitchen with direct access to a lovely south-south-east-facing courtyard measuring 32 m². The upper floors offer beautiful, generously sized bedrooms as well as several bathrooms. The first floor notably features a spacious master suite with a walk-in wardrobe and a full bathroom. The second floor also offers lovely spaces that would be perfectly suited to a large family, an office area or guest bedrooms. A converted attic under the roof and a large flat roof complete the upper spaces. The basement comprises a garage, a utility room with external access, several cellars and the service rooms, offering plenty of much-appreciated storage space. The house also benefits from a lovely south-south-east rear aspect, as well as a pleasant garden area bringing tranquillity and greenery to the heart of the town. A house full of charm and potential, ideally situated in one of the most sought-after neighbourhoods of Woluwe-Saint-Lambert. Information provided for guidance only and is not contractually binding.