House
- Bedrooms
- 2
- Bathrooms
- 1
- Toilets
- 2
- Surface area
- 182 m²
- EPC
- E
- Façades
- 3
- Parking
- 2
- Heating
- FUELOIL
- Condition
- TO_BE_DONE_UP
- Flood zone
- NON_FLOOD_ZONE
Features
- Terrace
- Garage
- Double glazing
Description
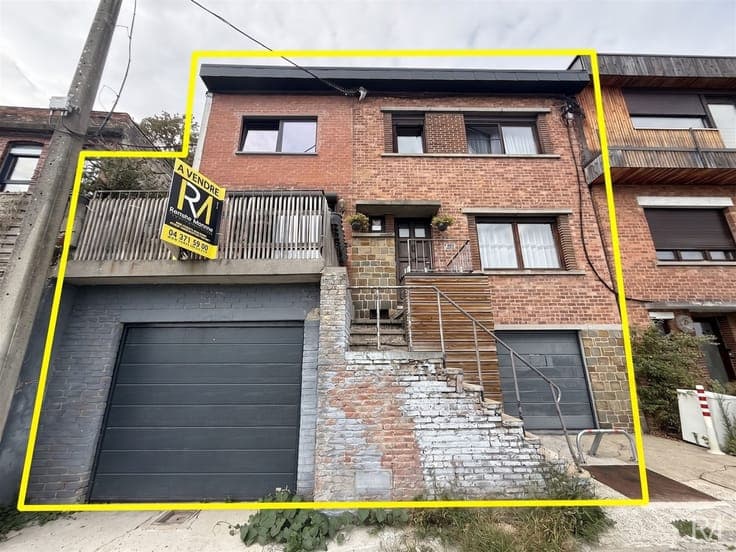
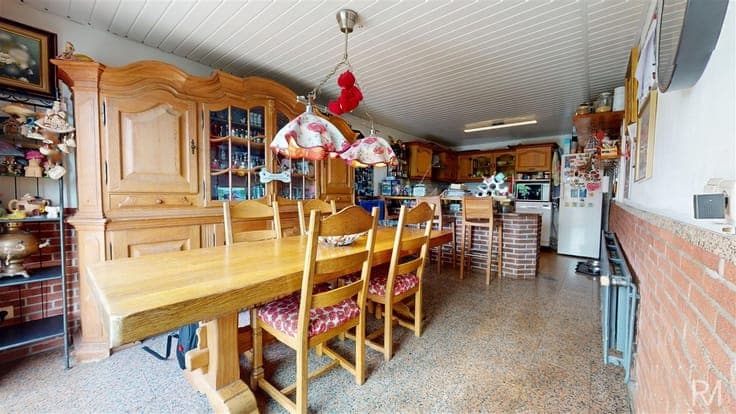
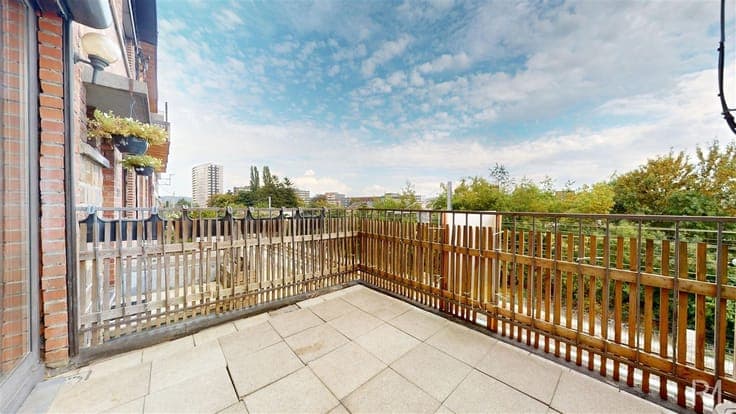
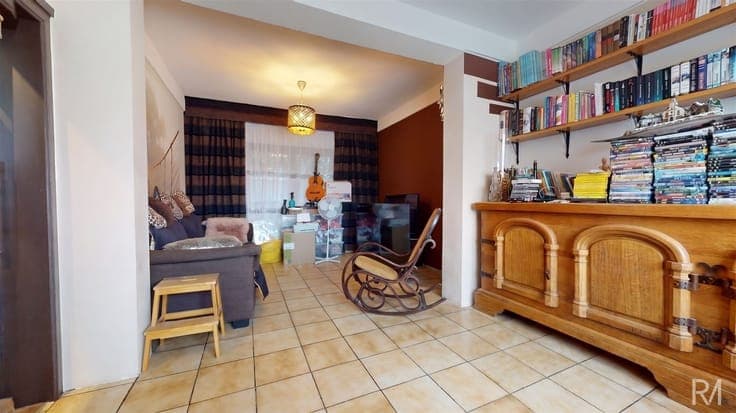
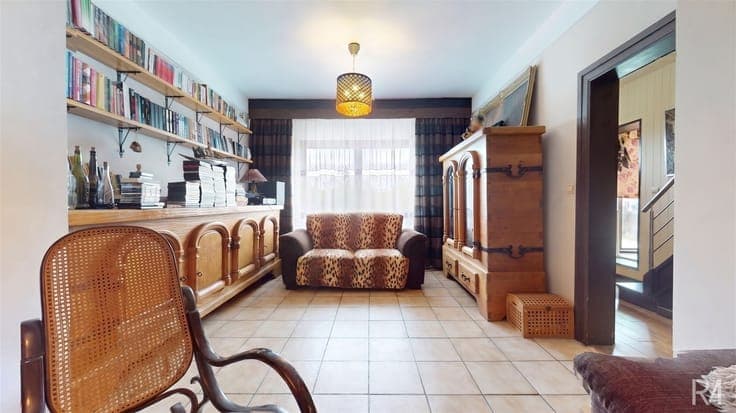
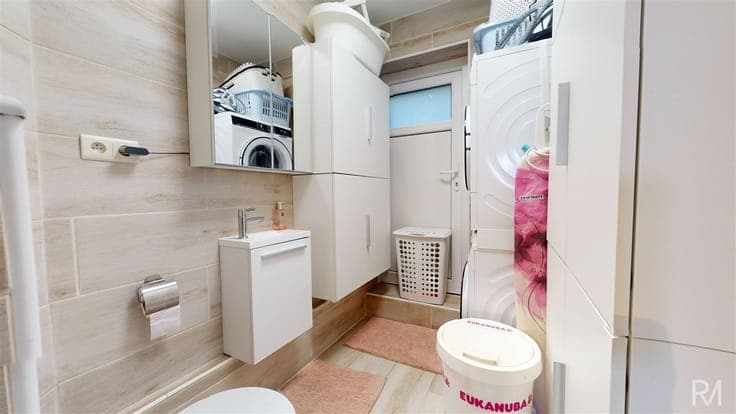
Three-sided house with a double garage, garden, and potential for 4 bedrooms – Quiet neighborhood on a cul-de-sac Are you looking for a spacious home offering plenty of potential for renovation in a peaceful setting? This charming three-sided house located on a cul-de-sac in Herstal could very well be your next favorite find. The ground floor features two private garages as well as several storage rooms, providing ample storage space or a workshop for DIY enthusiasts. On the first floor, you’ll find a pleasant, bright living area with a living room and dining room, a functional kitchen, a laundry room, and access to a terrace at the front of the house—perfect for enjoying sunny days. The second floor features two comfortable bedrooms, a shower room, and an office. An adjoining annex offers remarkable potential: it can be converted into two additional bedrooms or transformed into a magnificent master suite with direct access to the garden at the rear of the property. In terms of technical features, the property benefits from oil-fired central heating, double-glazed windows with shutters, and a roof that was fully renovated and insulated in 2018— a significant investment already made for your comfort.


