Townhouse by architect Etienne Deweirdt
- Bedrooms
- 3
- Bathrooms
- 1
- Toilets
- 2
- Surface area
- 226 m²
- Plot
- 168 m²
- EPC
- B
- Built
- 1971
- Façades
- 2
- Floors
- 2
- Parking
- 2
- Heating
- GAS
- Condition
- AS_NEW
- Available
- UPON_EXCHANGE_OF_DEEDS
Features
- Garden
- Terrace
- Garage
Description
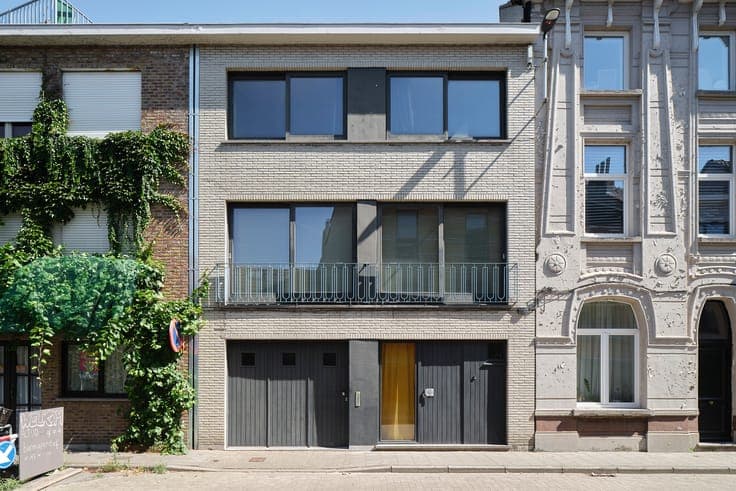
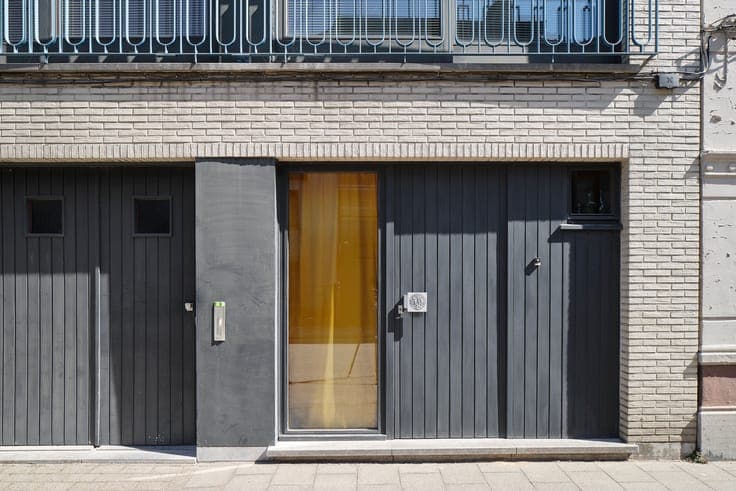
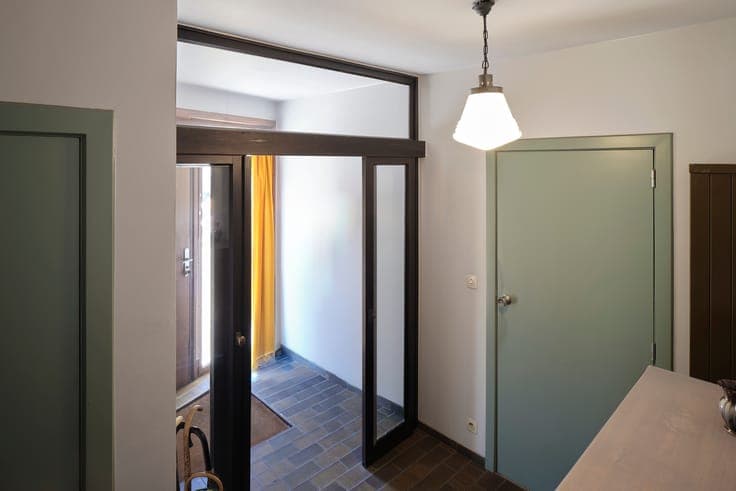
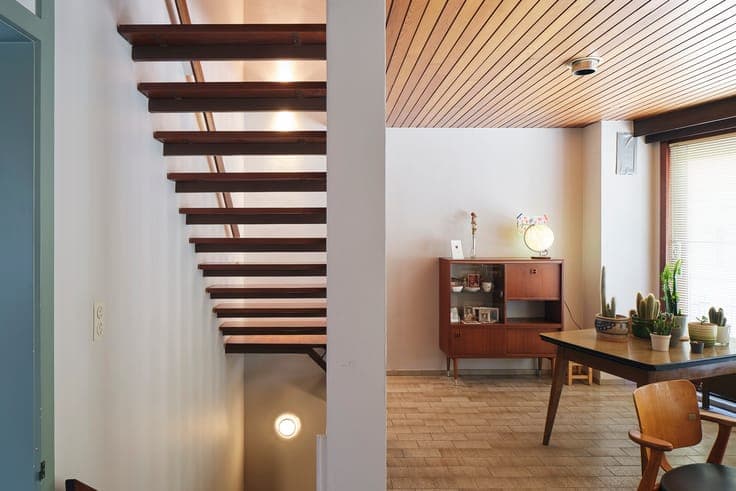
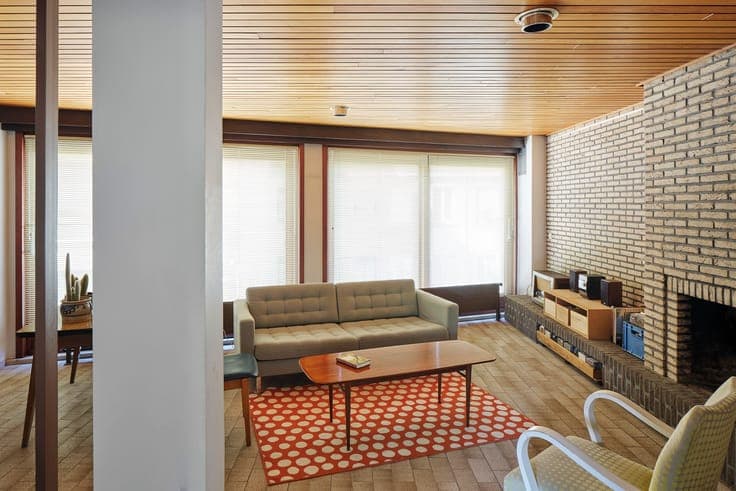
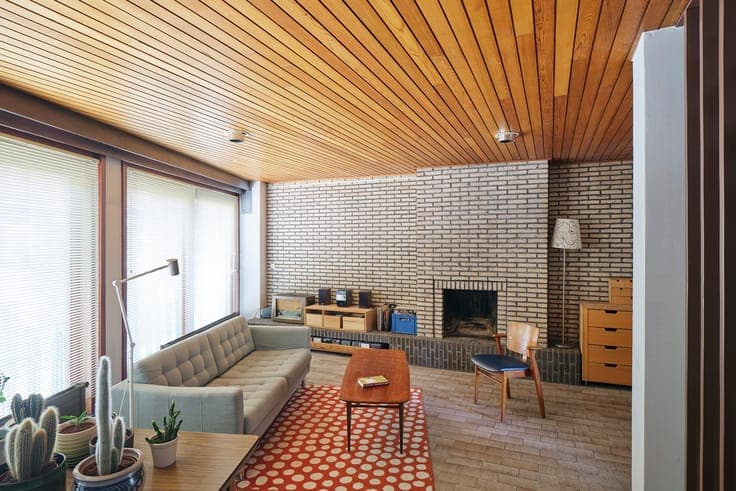
Architect Etienne Deweirdt designed this remarkably spacious and light-filled 1971 townhouse as a layered composition centred on openness, function and quality of living. Behind the restrained street façade lies a generous interior with a strong connection to the enclosed garden. The open timber staircase, slatted ceiling, brick fireplace wall, original joinery and built-in elements preserve its authentic seventies character. On the first floor, the kitchen, dining and sitting areas create over 70 m² of flowing living space. Large windows open towards a terrace among the treetops, while an exterior staircase directly connects the different levels with the garden. The ground floor contains the entrance, utility room and spacious double garage, offering potential for a studio, workspace or professional use. The second floor provides two generous bedrooms, the possibility of a third room, a dressing area and bathroom with bath and double washbasin. Above, a large attic offers further potential. Technical shafts are discreetly integrated into the functional logic of the design. An exceptional urban home where Deweirdt's original architecture, light, greenery and spatial flexibility remain clearly present.
