Modernist home | Architect Michiel Viérin


- Bedrooms
- 4
- Bathrooms
- 1
- Surface area
- 283 m²
- Plot
- 656 m²
- EPC
- B
- Built
- 1969
- Façades
- 4
- Floors
- 1
- Parking
- 1
- Heating
- GAS
- Condition
- AS_NEW
- Available
- UPON_EXCHANGE_OF_DEEDS
Features
- Garden
- Terrace
- Garage
- Double glazing
Description
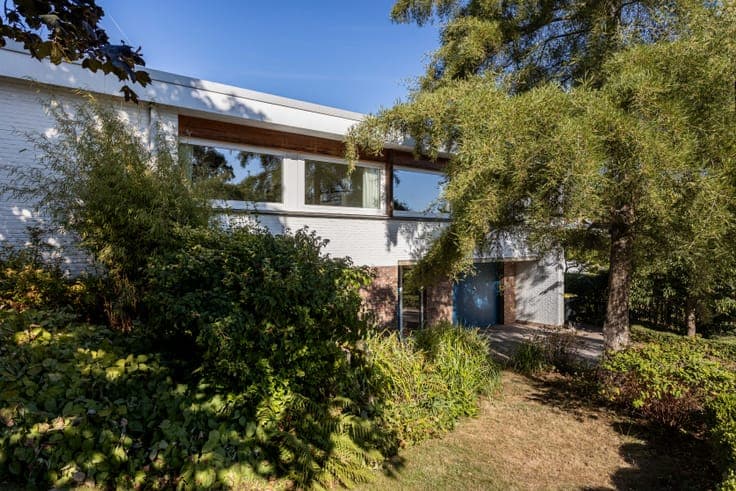
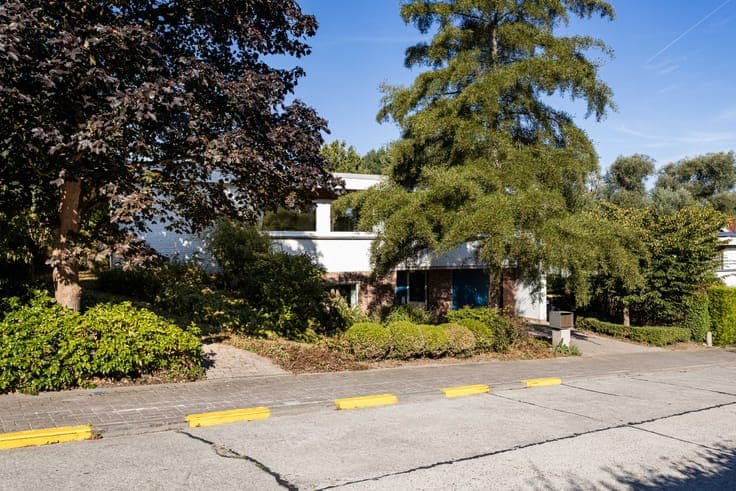
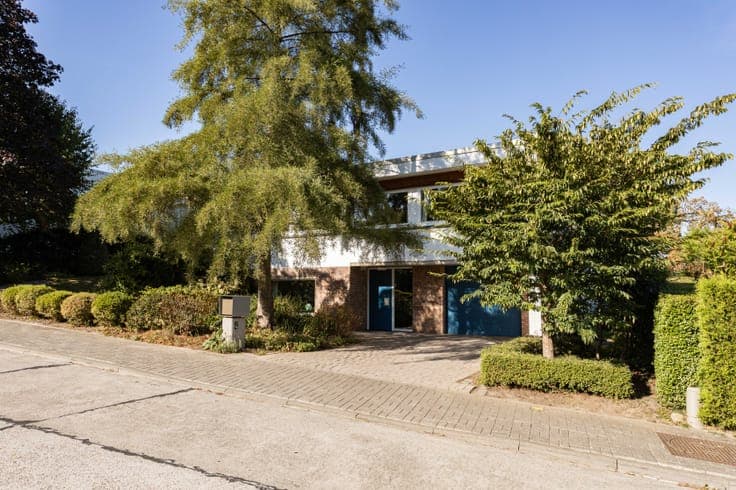
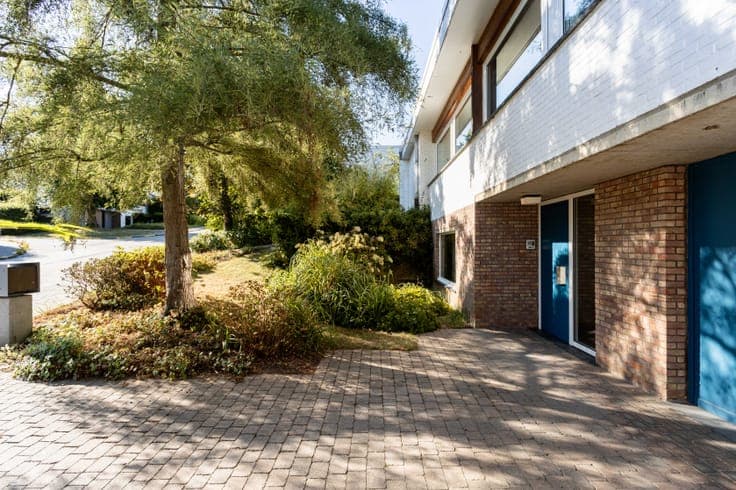
This distinctive modernist home from 1969 was designed by architect Michiel Viérin and is a remarkably well-preserved example of post-war residential architecture. Generous glazing, exposed brick and concrete, white-painted surfaces and warm timber elements define its architectural identity. The living room forms the heart of the house, combining a rooflight with broad windows and long views towards the surrounding greenery. A covered terrace extends the interior into the south-facing garden, beautifully integrated into the gently sloping landscape. The house offers four bedrooms and retains many original elements, including the timber staircase, parquet flooring, built-in cupboards, desks and other bespoke joinery. The kitchen and bathroom, with both bath and shower, still clearly reflect the character of their period. Carefully considered upgrades have added contemporary comfort and sustainability, including roof insulation, double glazing, new doors, compliant electrics, air conditioning and ventilation. The parquet floor has also been restored. A one-car garage completes the property. A rare, intact design by Viérin in which light, materials, function and landscape come together in a particularly coherent modernist home.