Klassieke te renoveren villa op een mooi hoekperceel in wijk

- Bedrooms
- 4
- Bathrooms
- 1
- Toilets
- 1
- Surface area
- 156 m²
- Plot
- 604 m²
- EPC
- F
- Built
- 1961
- Façades
- 4
- Parking
- 1
- Heating
- GAS
- Condition
- TO_RENOVATE
- Flood zone
- NON_FLOOD_ZONE
Features
- Terrace
- Garage
- Double glazing
Description
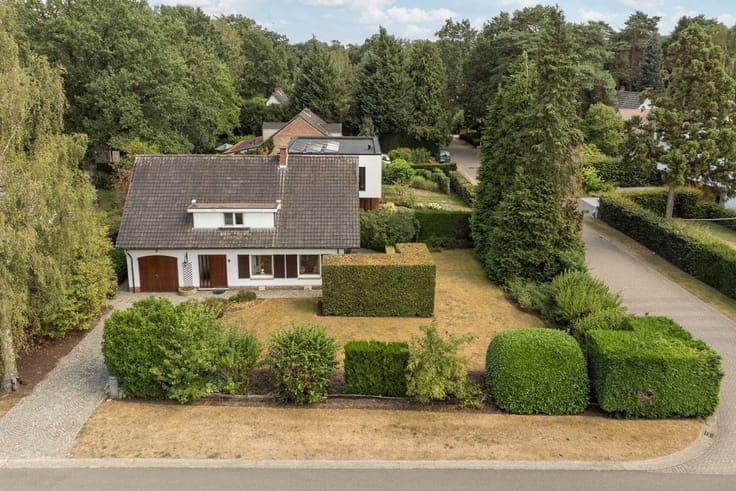
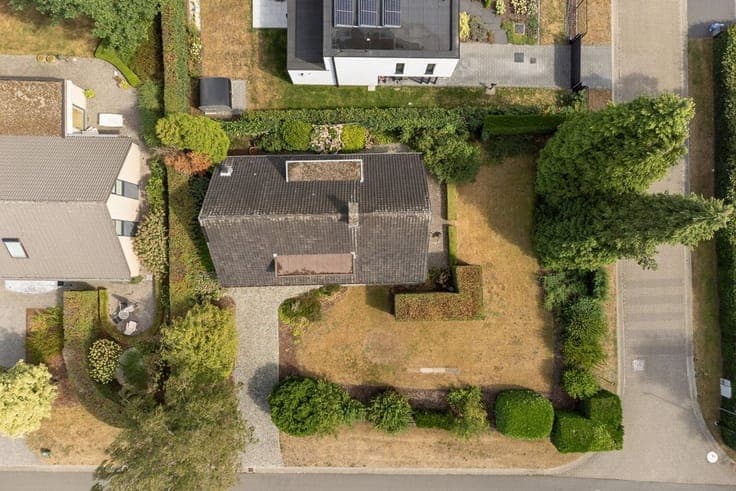
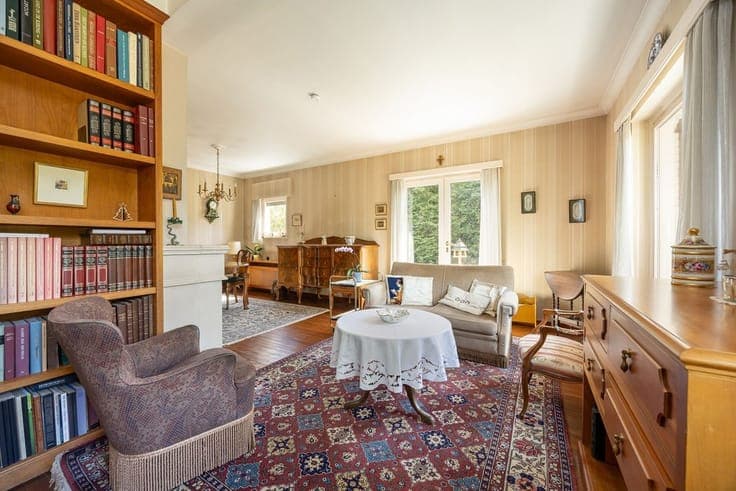
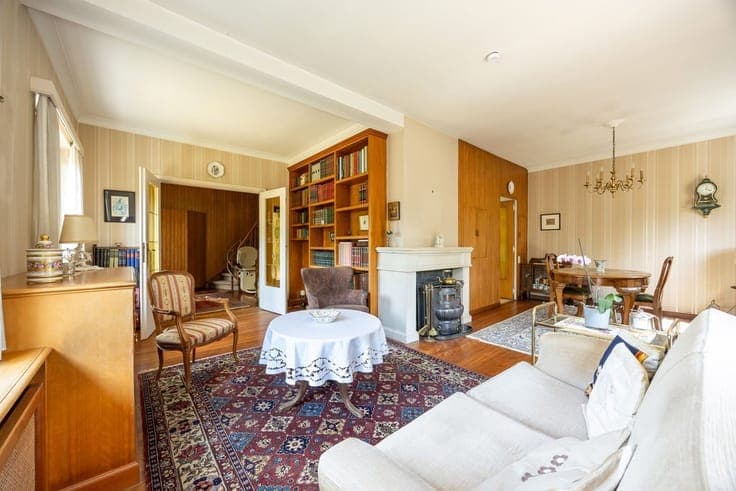
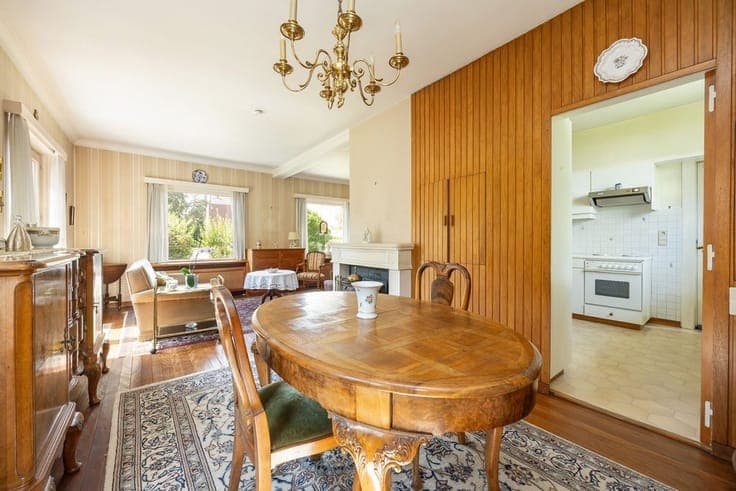
Classic villa in need of renovation on a beautiful corner lot in the "Hertebos" neighborhood * Ground floor: entry hall with built-in closet, L-shaped living room with hardwood floors and a beautiful view of the garden, kitchen with a serving hatch to the living room and access to the basement, large indoor garage with central heating system * First floor: bathroom with bathtub, toilet, and sink, hallway, master bedroom with built-in closets, second large bedroom with built-in closets, two smaller bedrooms - Gas central heating (condensing boiler) - attic - covered patio between the kitchen and garage Hertebos neighborhood: Hertebos is a green, serene neighborhood located on the outskirts of ’s-Gravenwezel (Schilde). It was developed in the late 1950s following the subdivision of the land by the then-owners, the Cornet d’Elzius de Peissant and Gillès de Pélichy families. The homes in Hertebos are primarily single-family homes on lots ranging from 500 m² to 1,200 m², offering plenty of privacy. The neighborhood is also close to various amenities, such as schools, shops, and restaurants. It is a very quiet neighborhood with little traffic, making it perfect for people looking for a peaceful environment where they can unwind.