Square Farmhouse with Home and 2 Apartments
- Bedrooms
- 4
- Bathrooms
- 2
- Surface area
- 300 m²
- Plot
- 914 m²
- EPC
- B
- Built
- 1968
- Façades
- 4
- Parking
- 4
- Heating
- GAS
- Condition
- AS_NEW
- Available
- IMMEDIATELY
Features
- Terrace
- Garage
- Solar panels
- Double glazing
Description
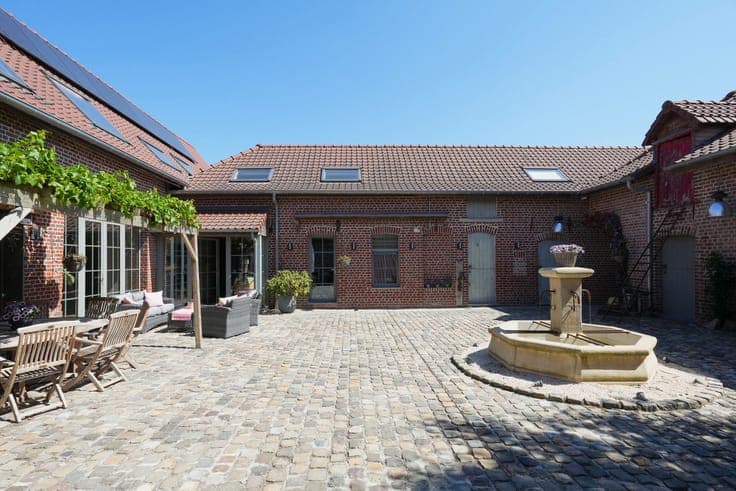
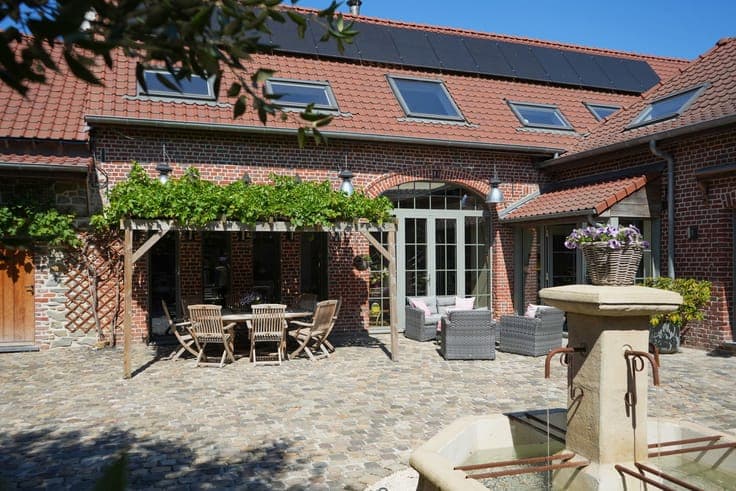
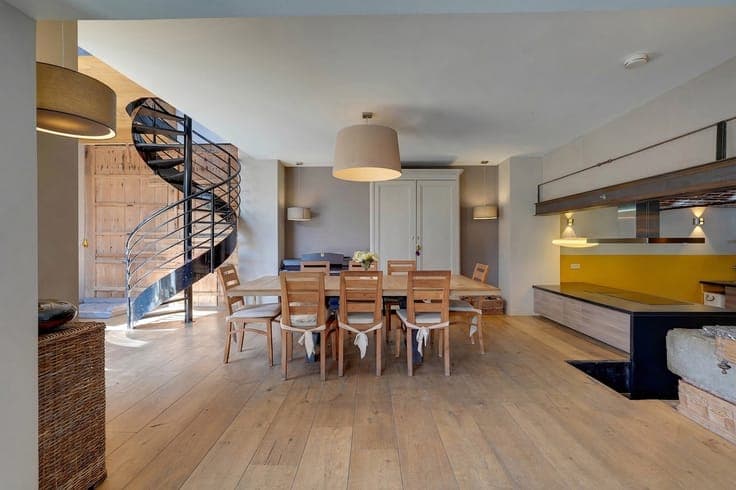
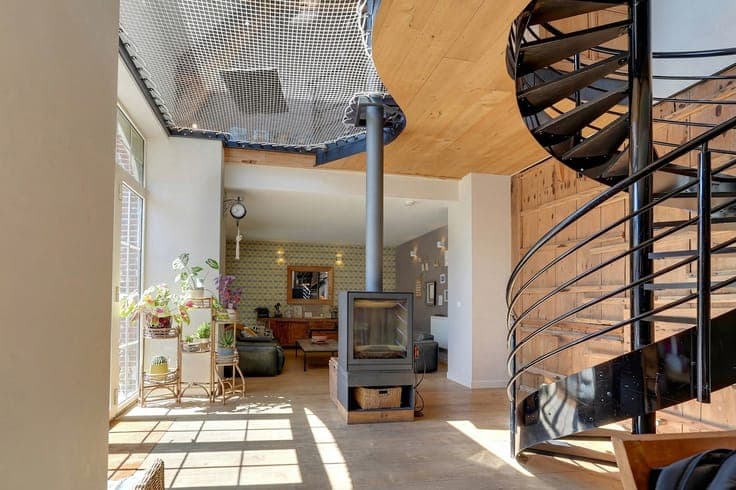
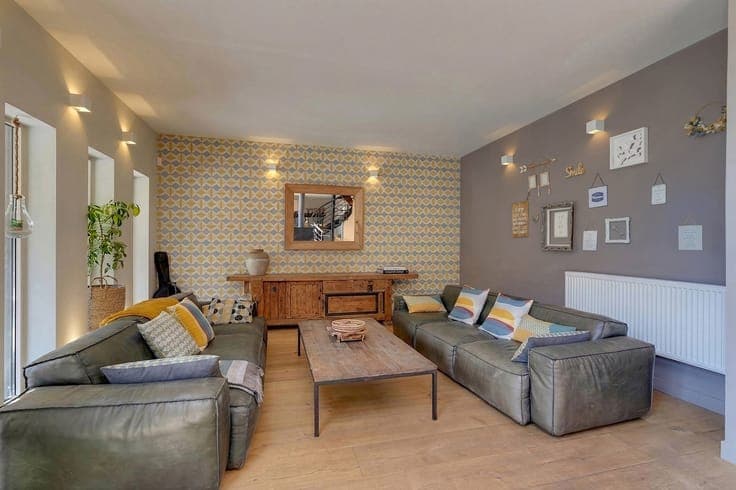
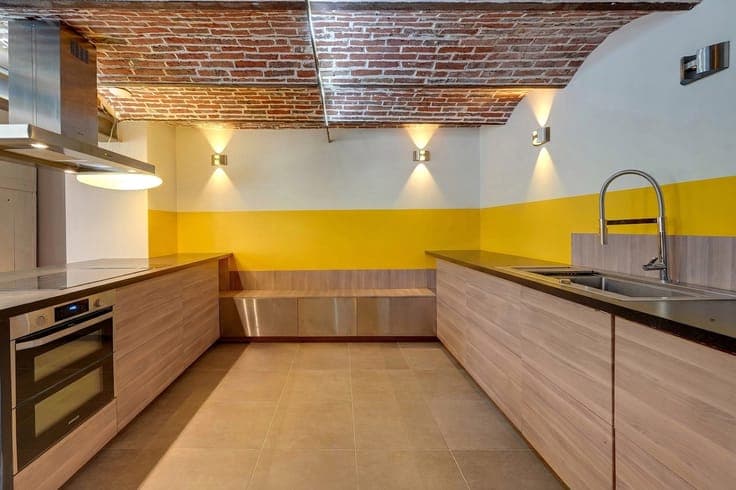
Magnificent fully renovated square farmhouse combining a spacious main residence, two independent apartments and versatile additional spaces. The main residence offers nearly 300 m² and comprises a generous lounge and dining area opening onto a fully equipped kitchen, utility room, home office, cinema room and a recently installed sauna with separate shower. Upstairs, four bedrooms and two bathrooms complete the accommodation. The third wing houses two apartments of 55 m² and 80 m². The first offers an open-plan living area with kitchen, bedroom with dressing room, bathroom, separate WC and covered terrace. The second features an open-plan living area with kitchen, two bedrooms, bathroom and separate WC. The fourth wing, approximately 50m², is currently used as a workshop and bicycle/motorcycle garage. Technical features include gas central heating, aluminium double-glazed windows, photovoltaic panels, separate meters and a compliant electrical installation. Outside, there is a beautifully arranged courtyard, enclosed garden and parking for three cars. The main residence and apartments enjoy complete privacy from one another. A rare and high-quality property offering multiple possibilities, ideal for a large family, a multi-generational project or an attractive rental investment.