Apartment
- Bedrooms
- 5
- Bathrooms
- 2
- Toilets
- 2
- Surface area
- 266 m²
- Plot
- 295 m²
- EPC
- C
- Built
- 1951
- Façades
- 3
- Parking
- 1
- Heating
- GAS
- Condition
- TO_BE_DONE_UP
- Flood zone
- NON_FLOOD_ZONE
Features
- Terrace
- Garage
- Double glazing
Description
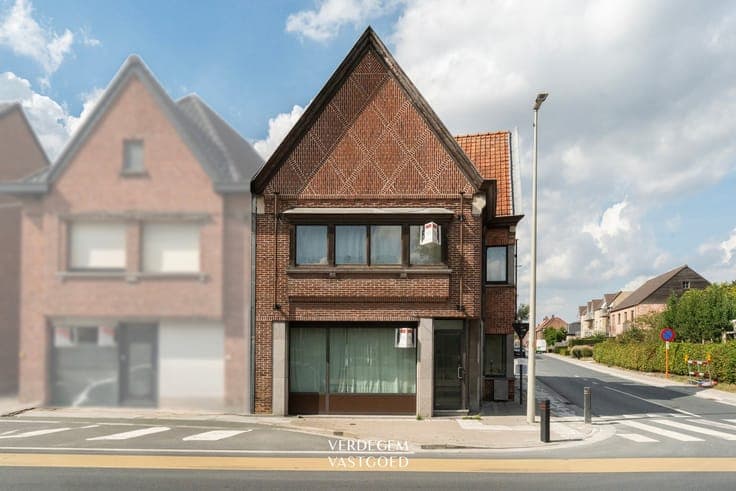
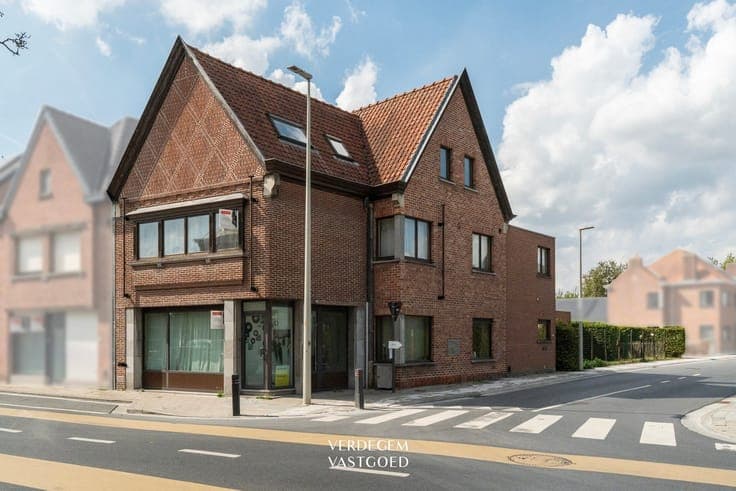
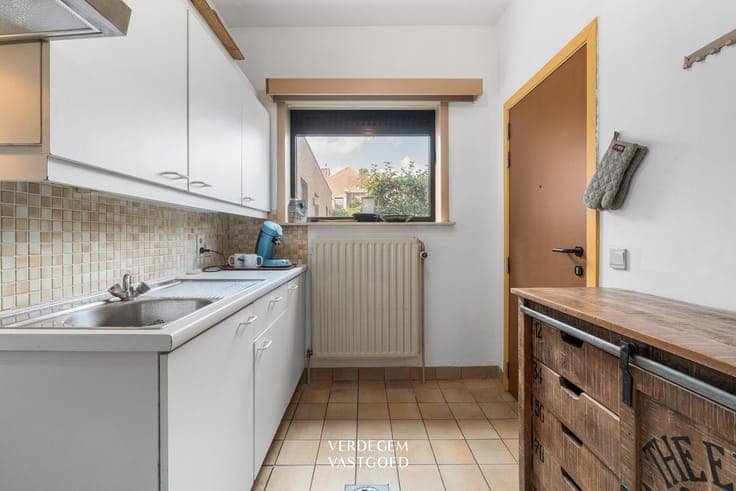
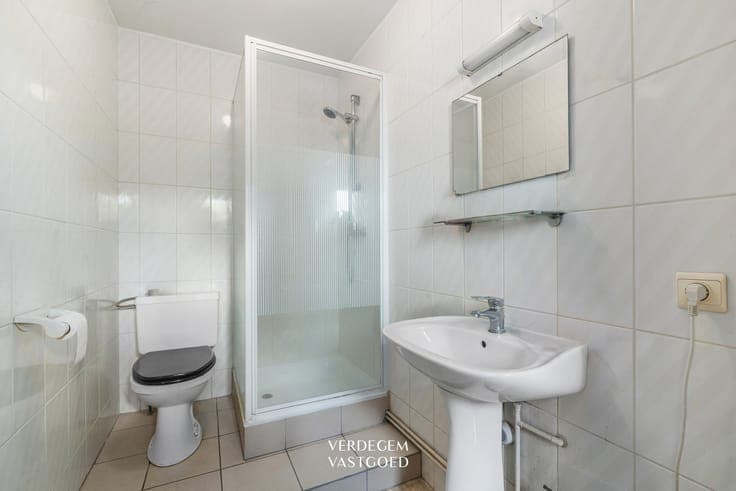
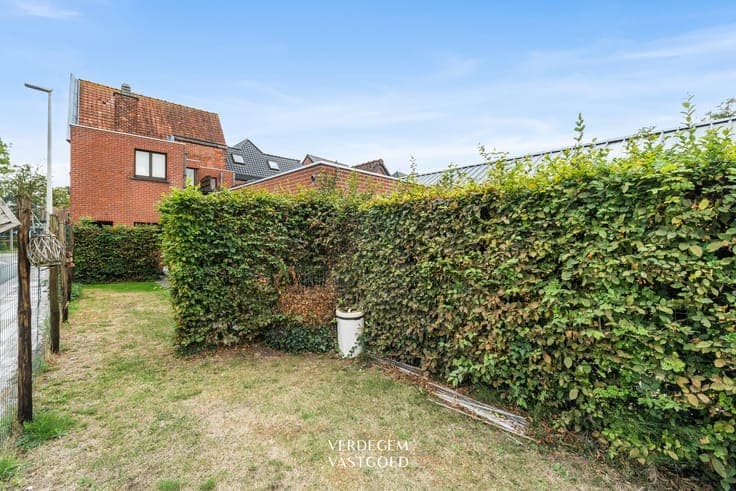
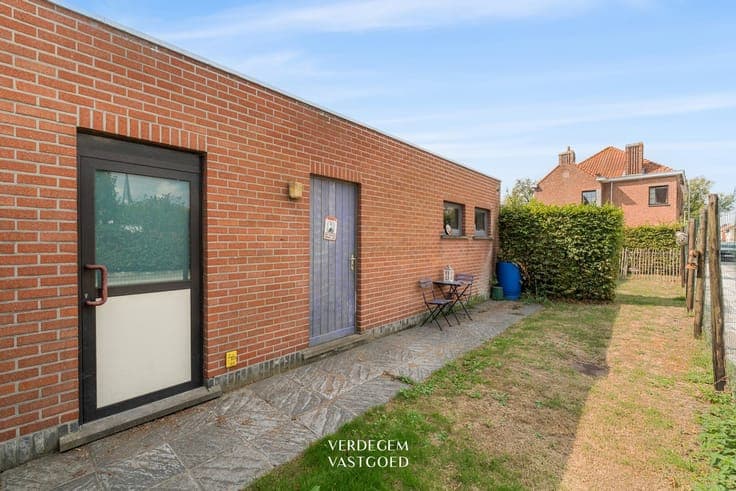
Location Corner property in a prominent location in the center of Sleidinge, directly across from the cultural center and within walking distance of the village square and the train station. Income property on a prominent corner in the village: ground-floor commercial space and spacious duplex, both currently leased. Downstairs is a 121 m² ground-floor commercial space (formerly a bank) with three separate entrances and a garden. Currently leased as an apartment, but easily adaptable for use as an office or other commercial activity. Upstairs is a 145m² duplex apartment with three bedrooms, a rooftop terrace, and a private garage. The ground floor—121m², EPC C / spacious living area with large windows / separate kitchen with adjoining storage room / two bedrooms and a bathroom with walk-in shower / separate utility room with boiler, laundry hookup, and bike storage / private garden / three entrances: from the street, the side, and the garden—ideal for separating functions or dividing the property The duplex apartment—145 m², EPC C / spacious living room with a fireplace and large windows / separate, fully equipped kitchen with dining area and window / three bedrooms, including a very spacious master bedroom / full bathroom with bathtub, shower, and double sink / private rooftop terrace / garage / separate side entrance: completely independent from the ground floor Contact Delphine for more information or to schedule a visit: 0495 10 83 96 or via [email protected]

