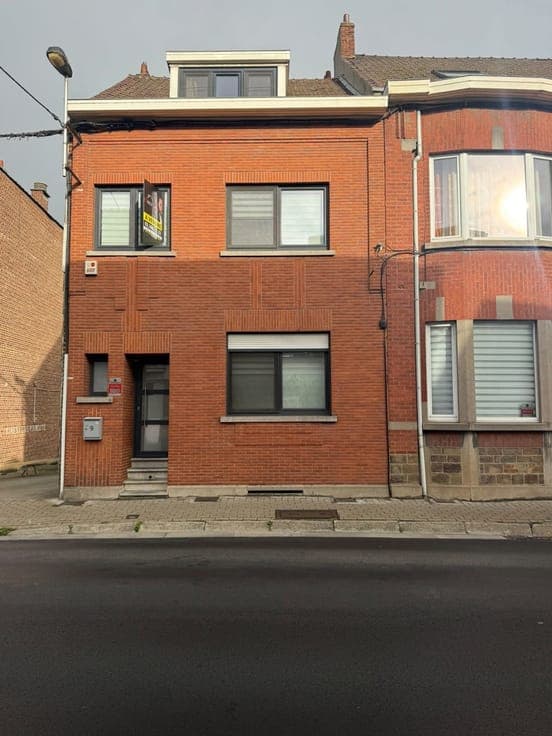
*** SOUS OPTION ***


- Bedrooms
- 3
- Bathrooms
- 1
- Surface area
- 127 m²
- Plot
- 172 m²
- EPC
- E
- Heating
- Fuel oil
- Flood zone
- Non-flood zone
Features
- Double glazing
Description
*** SOUS OPTION *** Located in Tubize, close to schools, public transport and the train station, this terraced house offers generous living spaces and numerous possibilities for renovation and customisation. Set on a plot of 1 are 72 centiares (172 m²), the property offers approximately 127 m² of living space and features three bedrooms. It also benefits from a spacious attic which could accommodate one or two additional bedrooms after conversion. The ground floor comprises an entrance hall, a 16 m² living room, a 15 m² dining room, a spacious 24 m² kitchen providing access to a 14 m² terrace and the city garden, as well as an 11 m² shower room. Upstairs, the night hall leads to three bedrooms measuring 15 m², 9 m² and 8 m² respectively. A 33 m² attic provides additional space and excellent conversion potential. Two cellars of 19 m² and 7 m² complete the property. The house is equipped with PVC double-glazed windows, oil-fired heating with radiators and an electric boiler for hot water production. EPC: E (371 kWh/m²/year) (20260823011981)– Electrical installation: non-compliant – Cadastral income: €466. A property offering generous volumes and numerous possibilities for customisation, ideal for a family looking for spacious living areas and the opportunity to create a home tailored to their needs.