House in Warsage

- Bedrooms
- 2
- Bathrooms
- 1
- Toilets
- 2
- Surface area
- 134 m²
- Plot
- 453 m²
- EPC
- F
- Built
- 1963
- Façades
- 3
- Floors
- 2
- Parking
- 1
- Heating
- FUELOIL
- Condition
- GOOD
- Flood zone
- NON_FLOOD_ZONE
Features
- Garden
- Terrace
- Garage
- Double glazing
Description
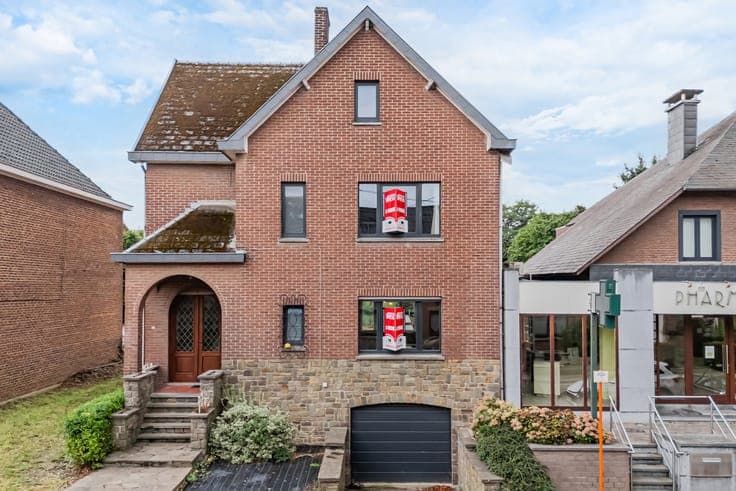
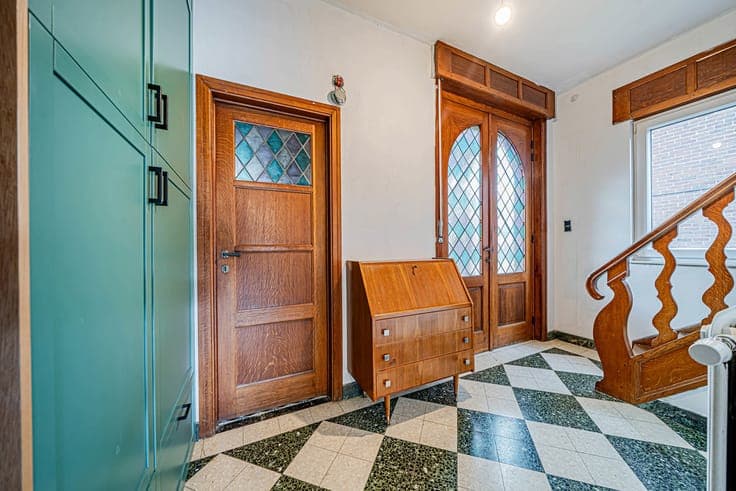
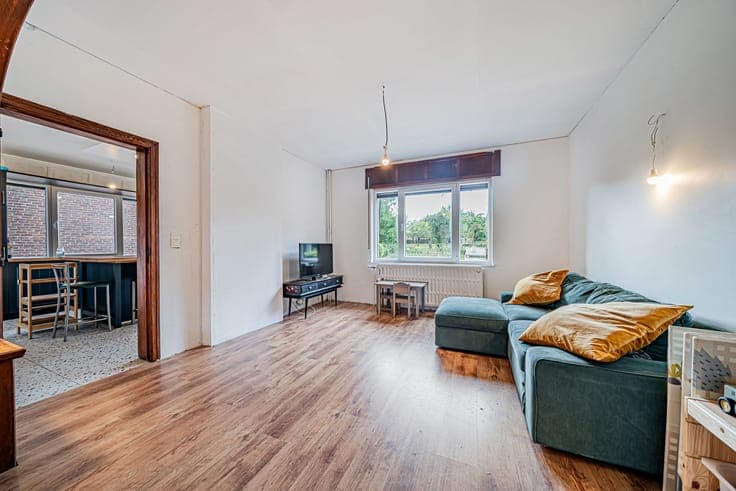
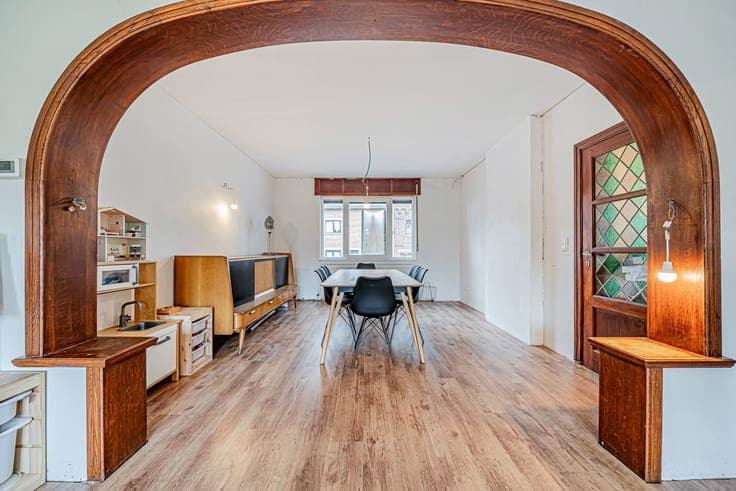
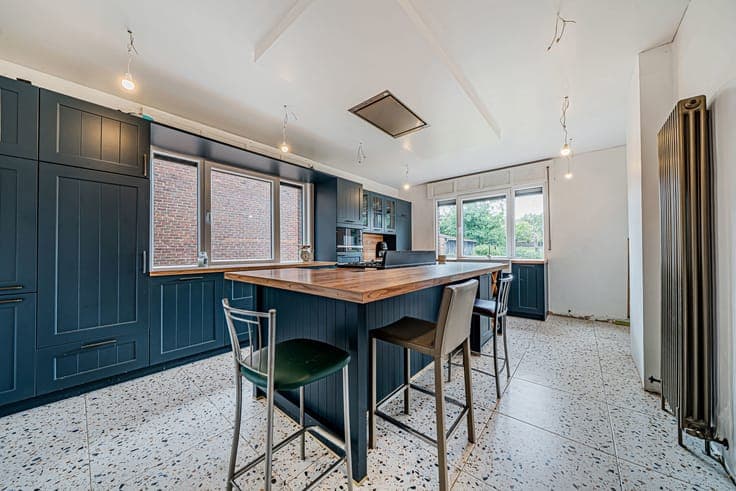
Charming semi-detached house (3-sided) with garage and garden – 2 bedrooms, potential for 5. Ideally located in the heart of the village of Warsage, close to all amenities (local shops, Intermarché), this spacious semi-detached house offers a bright and convenient living environment. Layout: Ground floor: Entrance hall, toilet, pleasant living area (lounge and dining room), and equipped kitchen with direct access to a south-facing 375 m² garden. 1st floor: Landing with toilet, two large bedrooms, and a spacious bathroom (shower, sink). 2nd floor: Four spacious attic spaces offering great conversion potential (possibility to create additional bedrooms). Basement: Large garage and three cellars (one with direct access to the garden). Technical details: Oil-fired central heating. PVC double-glazed windows. EPC Class F (ref. 20220407023992).