House



- Bedrooms
- 3
- Bathrooms
- 1
- Toilets
- 2
- Surface area
- 173 m²
- Plot
- 618 m²
- EPC
- B
- Built
- 2026
- Façades
- 3
- Parking
- 1
- Heating
- GAS
- Condition
- AS_NEW
- Flood zone
- NON_FLOOD_ZONE
Features
- Garage
- Double glazing
Description
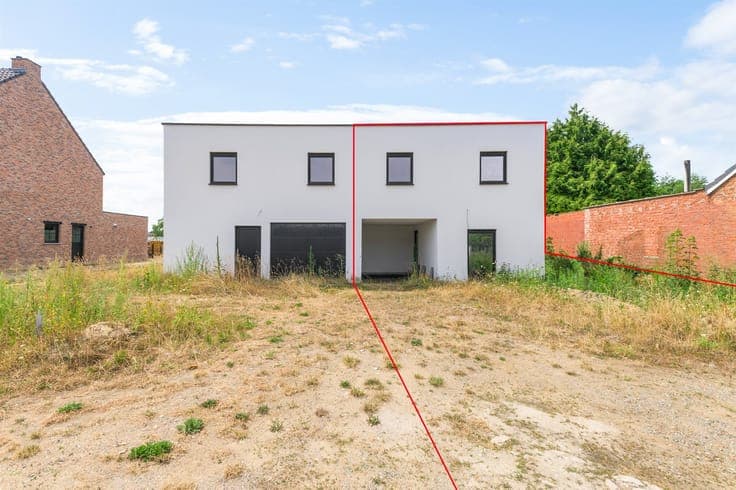
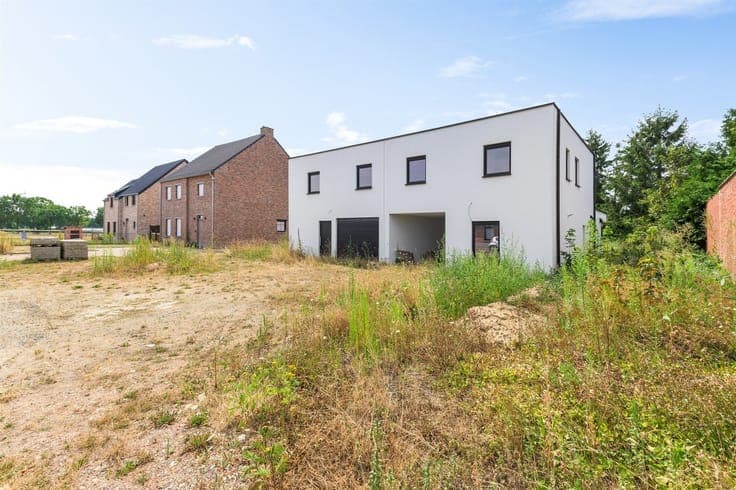
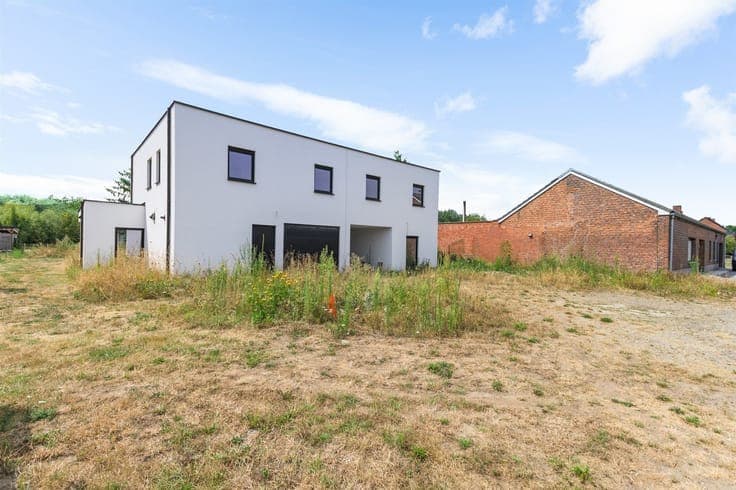
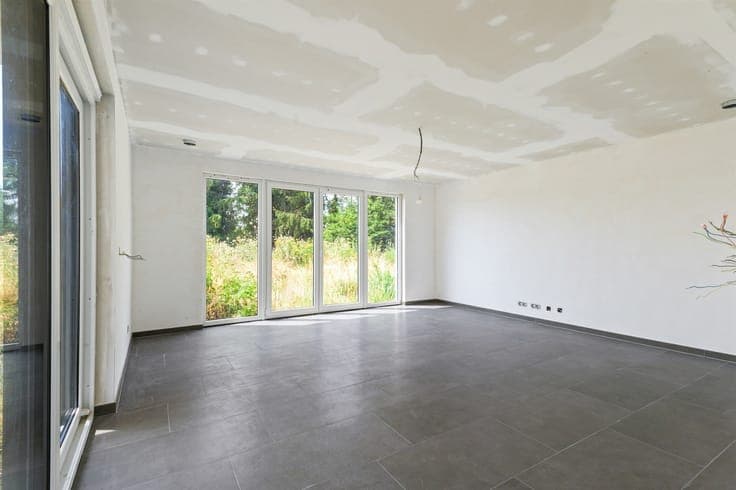
Modern semi-detached home with 3 bedrooms and an in-house garage Location This modern semi-detached home is located on Gestelsesteenweg in Meerhout. Shops, schools, public transportation, and surrounding municipalities are easily accessible from here. Description The home has a living area of 173 m² and features a spacious and practical layout. The entryway leads to the spacious and light-filled living area, which offers ample space for both a cozy sitting area and a spacious dining area. Thanks to the numerous large windows, you can enjoy an abundance of natural light and a pleasant view of the garden. Adjacent to this is the open kitchen. The ground floor also features a practical storage room and a spacious in-home garage. The staircase leads to the first floor. Here you’ll find three full-sized bedrooms and a spacious bathroom with a bathtub and walk-in shower. There is also a separate restroom on this floor. Outside, the home features a spacious lot of 618 m² with a southwest-facing garden and a partially covered terrace. Thanks to this favorable orientation, you can enjoy the sun here for much of the day. In short, a spacious and energy-efficient family home with three bedrooms, an indoor garage, a bright living area, and a well-oriented garden. Extras: ·Indoor garage ·EPC: 108 kWh/m²/year, Label B Living area: 173 m² (as per EPC) Lot area: 618 m² (as per survey plan) Flood risk: P-score: A / G-score: A Administrative measures in the measures register: Not applicable.