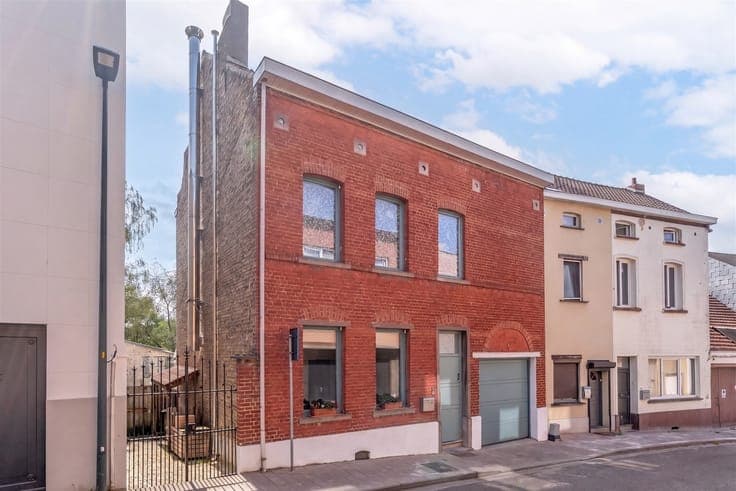
Apartment to be fully renovated with warehouse in Hoeilaart
- Bedrooms
- 3
- Bathrooms
- 1
- Toilets
- 2
- Surface area
- 138 m²
- Plot
- 109 m²
- EPC
- F
- Built
- 1919
- Façades
- 3
- Floors
- 3
- Parking
- 1
- Heating
- FUELOIL
- Condition
- TO_RENOVATE
Features
- Garden
- Terrace
- Garage
- Double glazing
Description
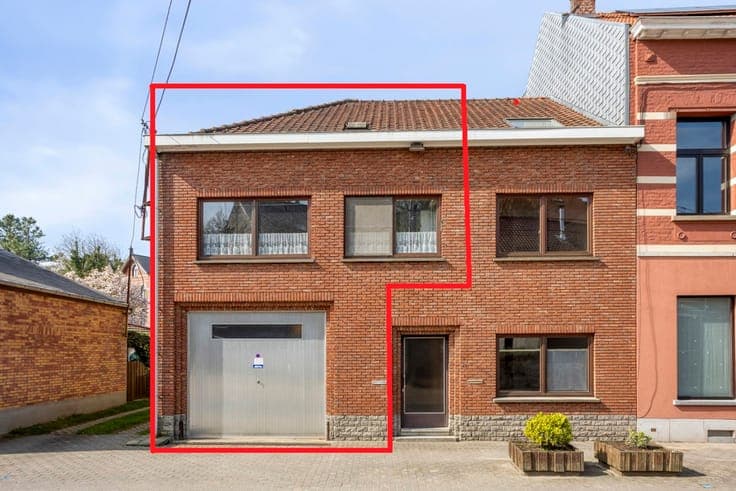
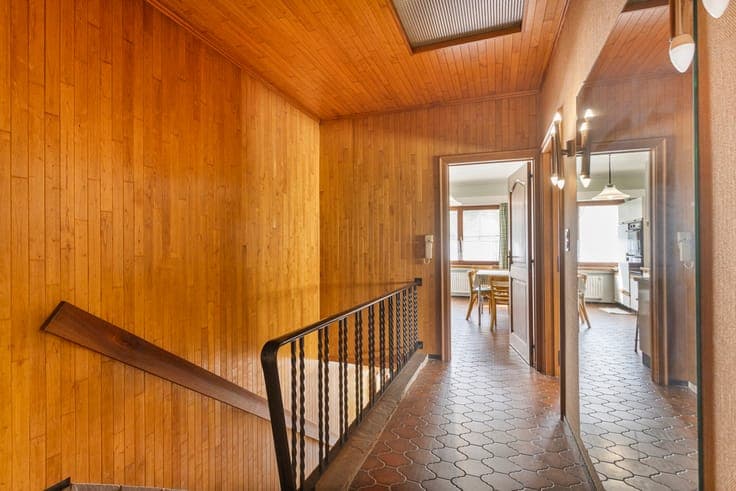
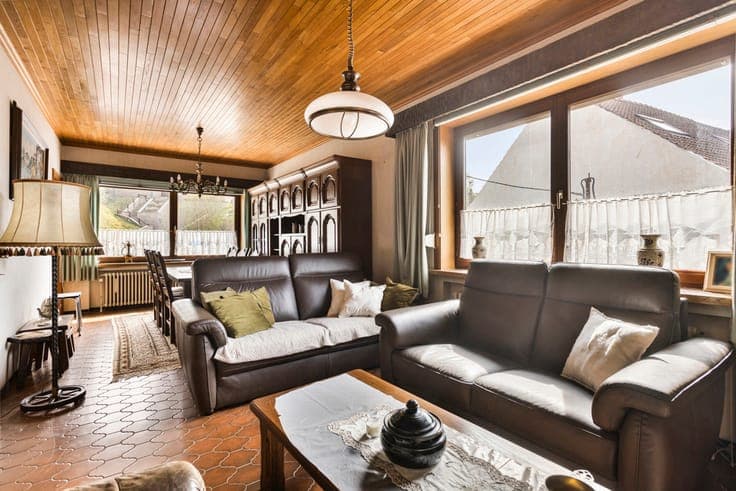
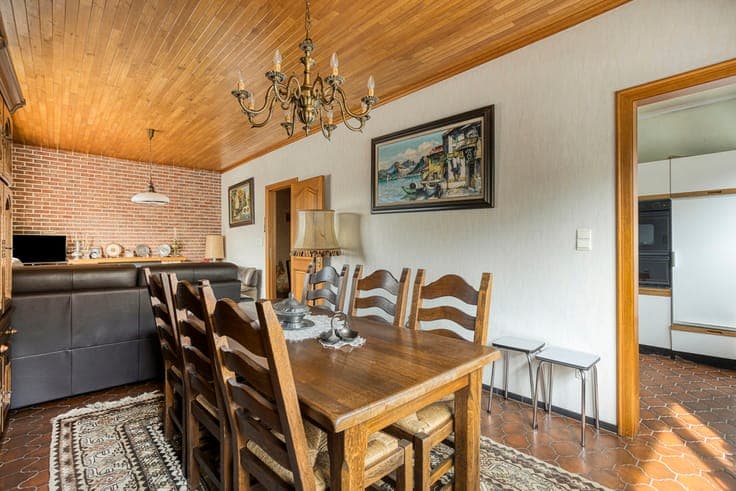
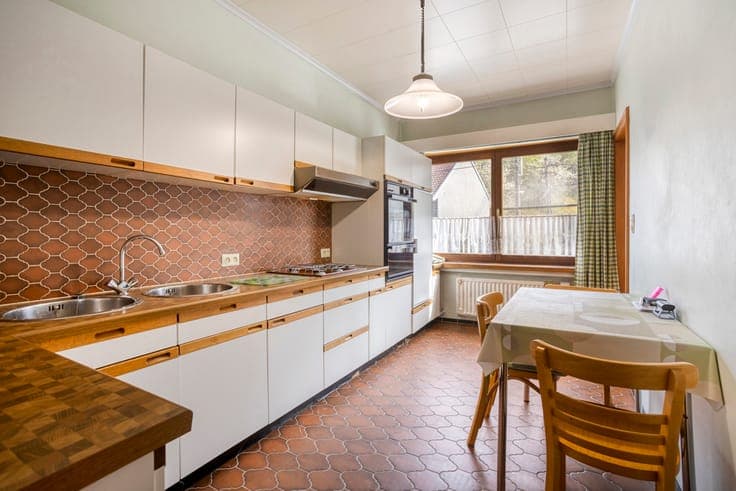
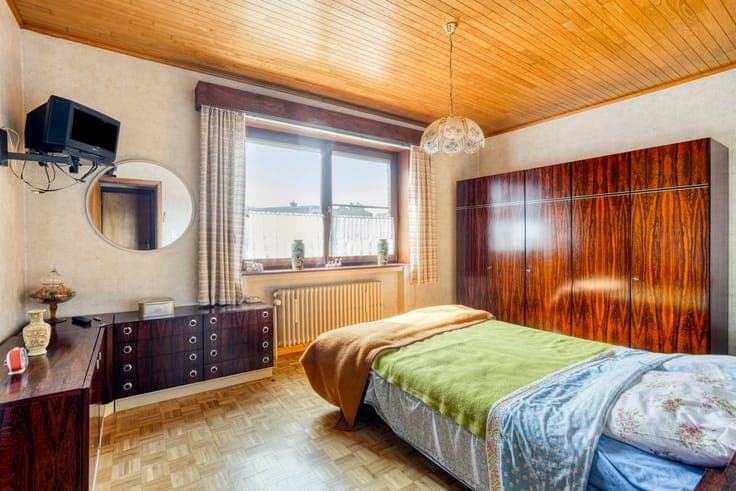
Apartment to be fully renovated with a warehouse of +/-121 m², located close to the center of Hoeilaart, public transport, and all amenities. The apartment has a living area of +/-138 m² and consists of: entrance hall with separate toilet - living room + dining room (+/-24 m²) - kitchen (+/-11 m²) (gas stove, oven, microwave, refrigerator, double sink) - bathroom (bathtub, toilet, sink) - 3 bedrooms (+/-7 m², +/-16 m², +/-27 m²) - storage room with connection for a washing machine - attic accessible via a foldable staircase. The warehouse has an area of +/-121 m² and consists of: a workspace with access to the outside and to the basement. Additional information: access to the warehouse via a manual gate - wooden double glazing - basement - oil heating - EPC: 1127 kWh/m² (F). Renovation obligation: all residential buildings with an EPC label E or F must be renovated to at least a label D within 6 years after purchase. The information provided and the stated surface areas are purely indicative and do not constitute any legal commitment.