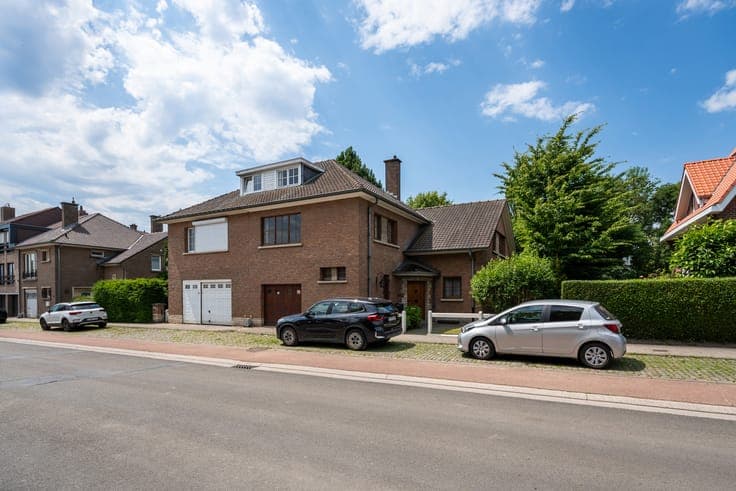
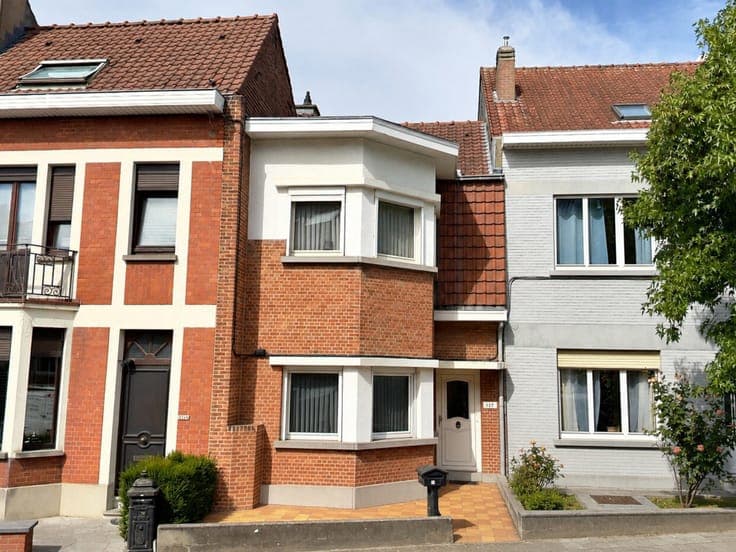
Kraainem on the border of Stockel - 4 bedrooms + attic
- Bedrooms
- 5
- Bathrooms
- 2
- Toilets
- 2
- Surface area
- 229 m²
- Plot
- 261 m²
- EPC
- C
- Built
- 1987
- Façades
- 3
- Floors
- 2
- Parking
- 1
- Heating
- GAS
- Condition
- GOOD
- Flood zone
- NON_FLOOD_ZONE
Features
- Garden
- Terrace
- Garage
- Double glazing
Description
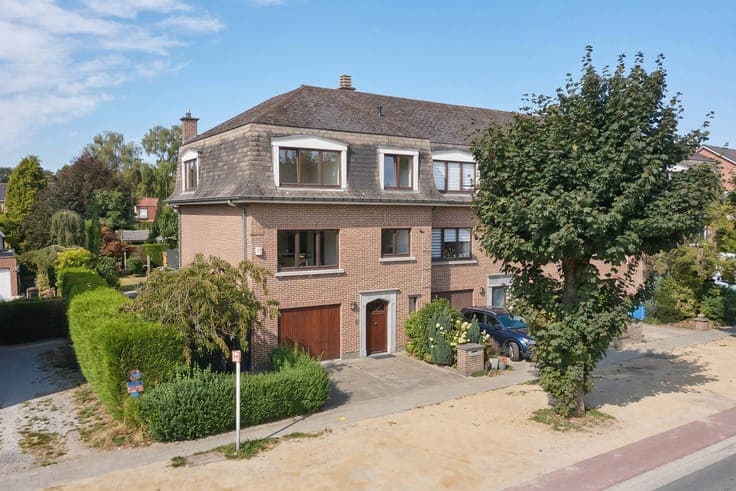
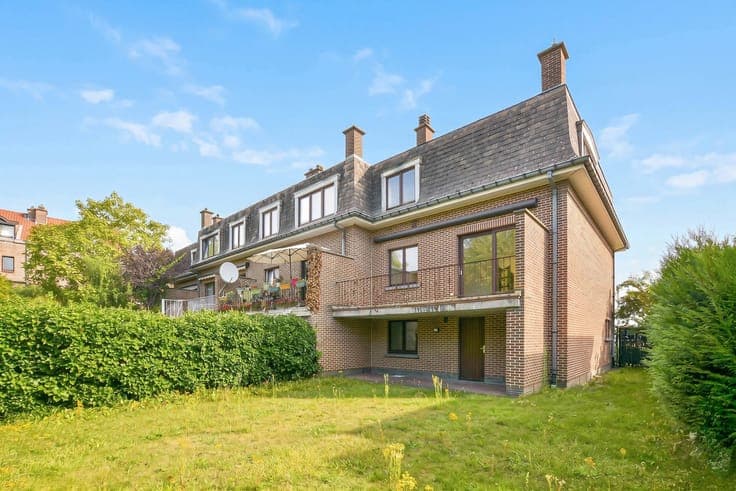
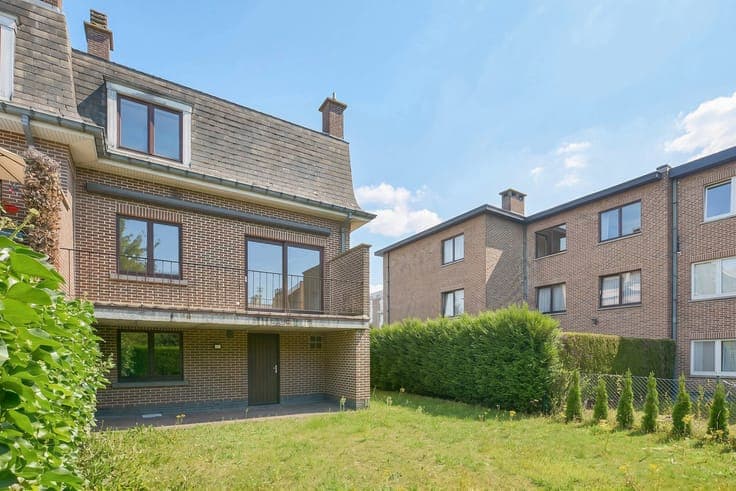
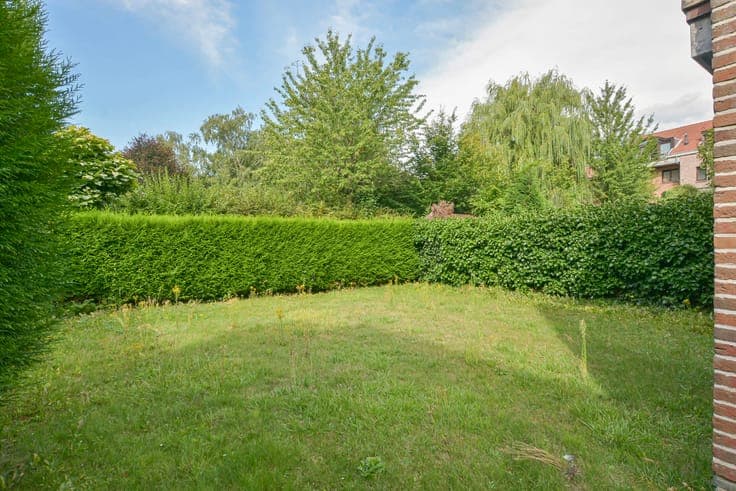
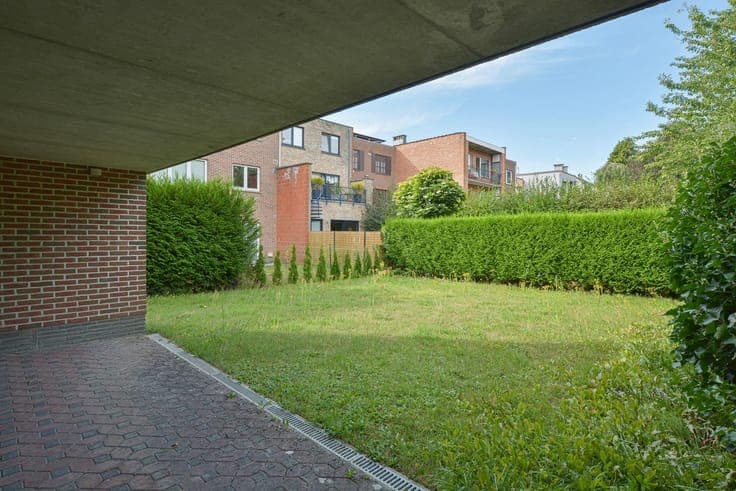
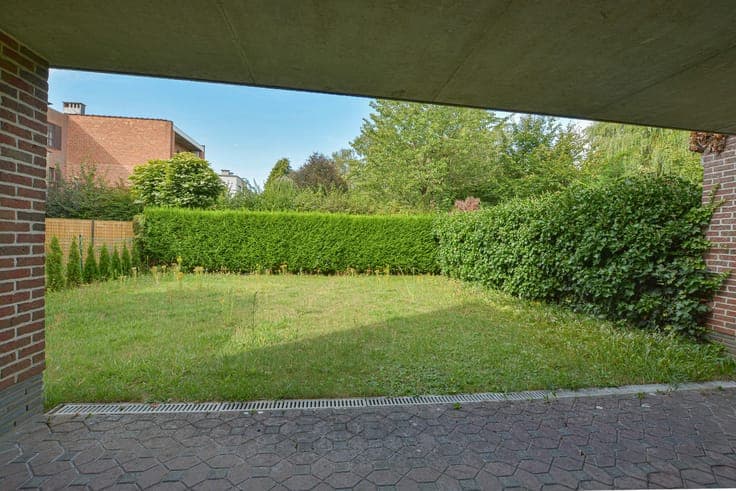
Maxime Real Estate is pleased to present this well-maintained semi-detached villa with 4 bedrooms and a converted attic. Ideally located just 1.4 km from Stockel, close to Kraainem metro station, Saint-Luc Hospital, supermarkets, Le Mounier Sports Centre and the main access roads. This spacious semi-detached house of +/- 229 m² (according to the energy certificate), built on a plot of 2a61ca, is composed as follows: Ground floor: Entrance hall with guest toilet and built-in cloakroom, a guest bedroom or office of +/-10 m² with a shower room, a spacious garage for 2 cars with an additional parking space on the driveway, and a practical laundry room. The garage also provides access to a south-facing L-shaped garden of +/-135 m². First floor: Bright living and dining room of +/-35 m² with access to a south-facing terrace, as well as a fully equipped kitchen featuring an induction hob, oven, fridge with freezer, dishwasher and ample storage space. Second floor: Night hall with separate toilet, 3 bedrooms of +/-15-14-10 m², and a bathroom with a bathtub and double sink. Attic: A polyvalent space that can perfectly be used as a hobby room, office or 5th bedroom. Additional information: Double glazing, compliant electrical installation, gas-fired central heating (condensation), available after signing of the authentic deed. Would you like more information or to arrange a viewing? Contact us on +32 (0)2 771 16 35 or by email at [email protected]. The information provided in this advertisement is for information purposes only, is non-contractual and does not constitute legal advice.