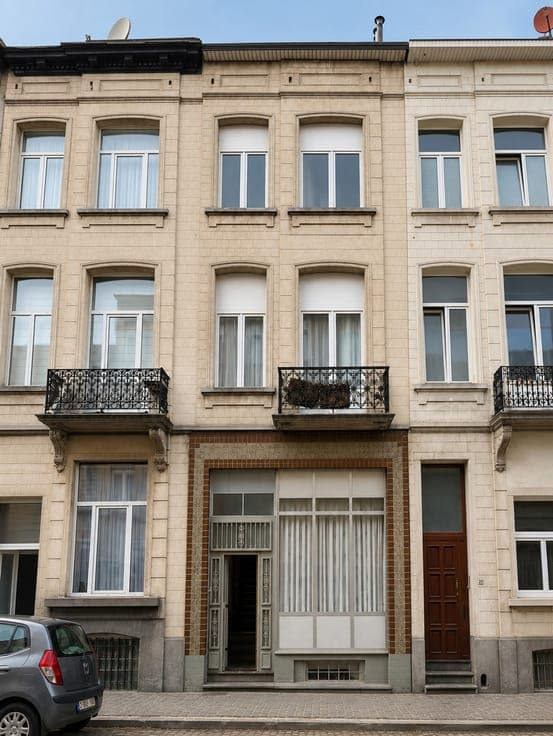
Facing Parc Josaphat – Bright house with a garden
- Bedrooms
- 3
- Bathrooms
- 1
- Toilets
- 2
- Surface area
- 145 m²
- Plot
- 220 m²
- EPC
- G
- Built
- 1953
- Façades
- 2
- Floors
- 3
- Parking
- 1
- Heating
- GAS
- Condition
- TO_BE_DONE_UP
- Flood zone
- NON_FLOOD_ZONE
- Available
- 2026-05-30
Features
- Garden
- Terrace
- Garage
- Double glazing
Description
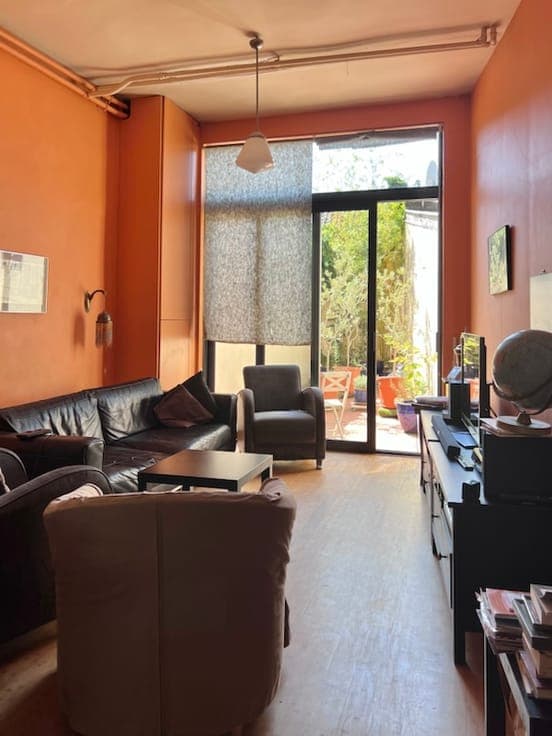
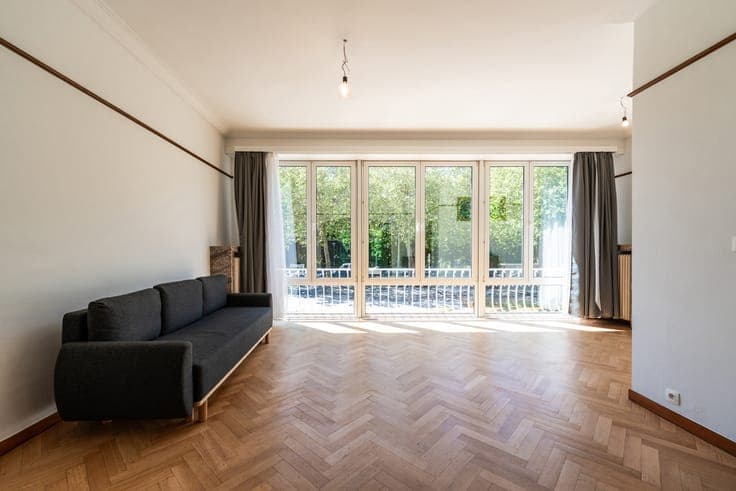
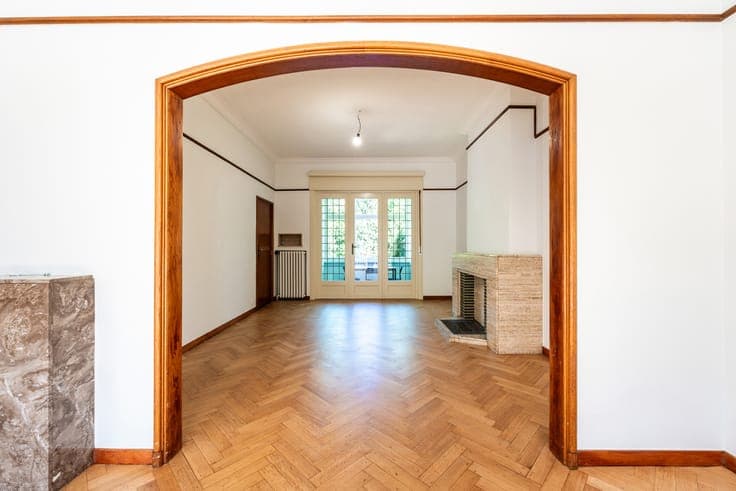
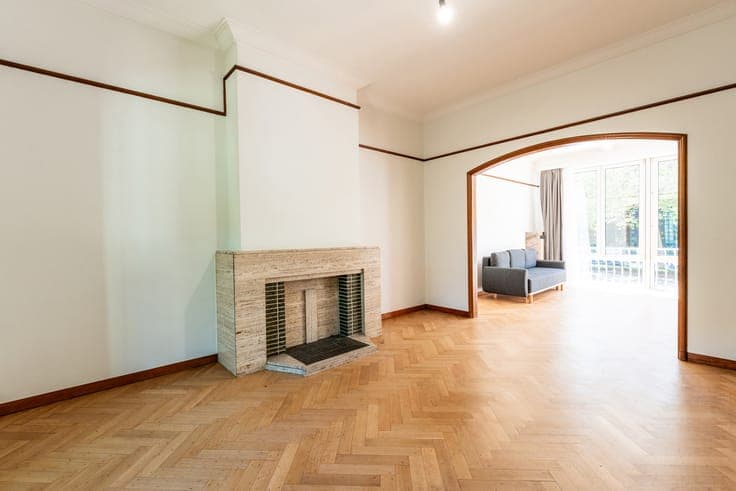
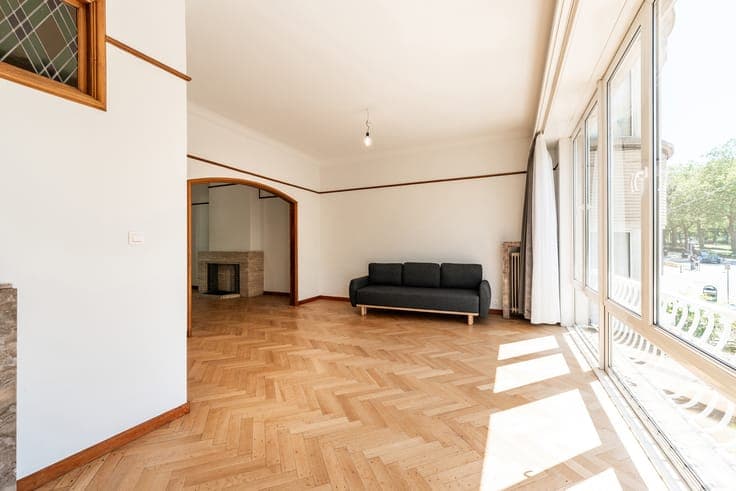
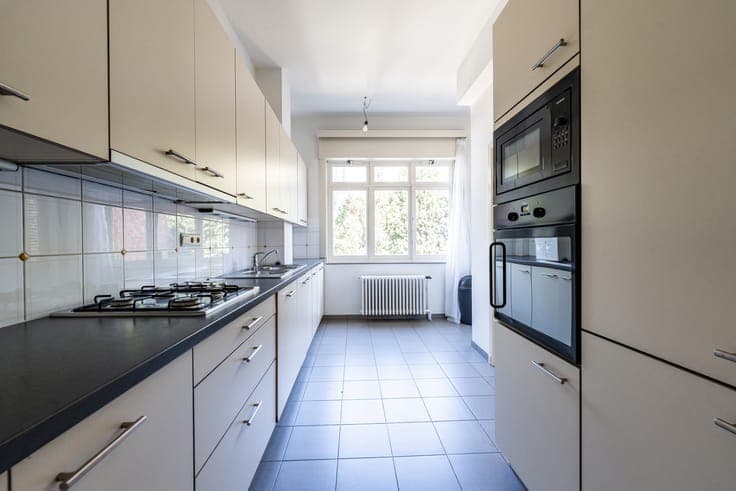
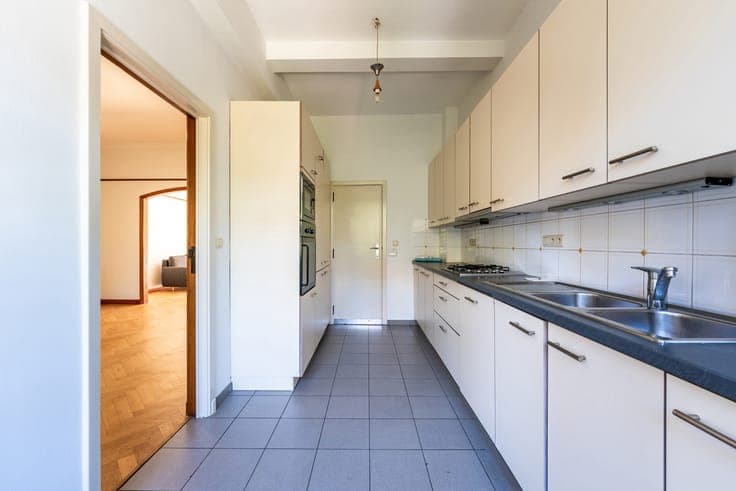
SCHAERBEEK, ideally situated opposite Josaphat Park, a bright semi-detached house (3 bedrooms/1 bathroom) with a garage and parking spaces, totalling approximately 200sqm. Built on a plot of approximately 2.20 ares, it comprises the following: Ground floor: spacious entrance hall with guest toilet, large garage, storage/pantry cellars and boiler room leading to the private garden. The first floor offers a bright living area with lounge and dining room (approx. 42sqm) and a fully fitted kitchen leading to the covered terrace. The second floor features two good-sized bedrooms (approx. 19sqm and 18sqm²) as well as a children’s bedroom or study (approx. 8sqm), a bathroom and a separate toilet. Viessmann gas boiler – EPC: G/497 kWh/m²/year – electricity compliant – double-glazed PVC windows (front) and timber windows (garden side). Manual shutters on the garden side. Planning permission on request. Ideally situated, a stone’s throw from amenities and main roads. An exclusive listing with L&P!