househunter

Spacious home with beautiful green views in Nieuwerkerken

€299,000
Spacious home with beautiful green views in Nieuwerkerken
Bedrooms
4
Bathrooms
1
Surface area
173 m²
EPC
D
Built
1960
Heating
Individual heating
Flood zone
Property not located in a flood plain/area

Description

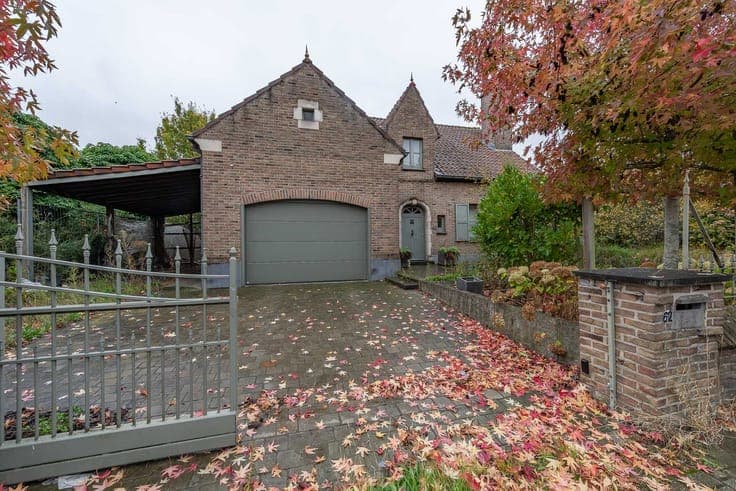
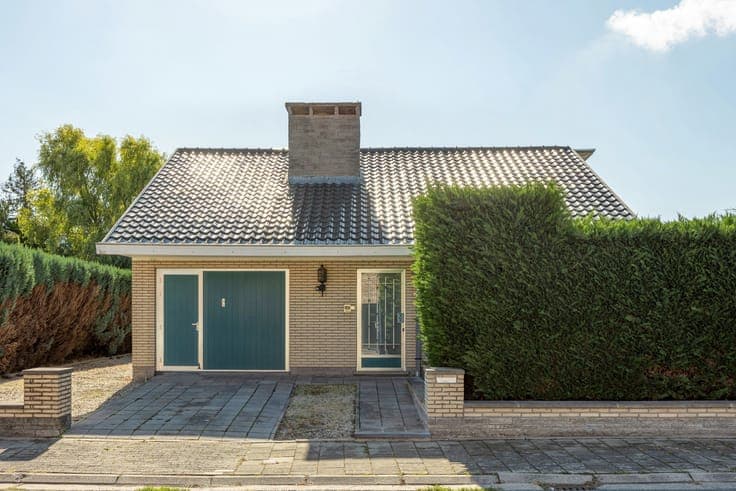
Haaltertstraat 30, 9320 Aalst View on map House 2 facades / enclosed building 4 bedrooms (6 possible) 1 bathroom(s) 173 m² habitable sp. 674 m² ground sp. D Property code: 1521854 Show more specifications Description of the property Are you looking for a spacious home with 4 to 6 bedrooms, an integrated garage and a south-facing garden in Nieuwerkerken? You’ve found it! Located in Nieuwerkerken, a quiet and green part of Aalst, this property enjoys a pleasant residential setting and good accessibility. With a habitable area of 173 m² and a generous plot of 674 m², the property offers plenty of space. With its EPC label D, the house offers various possibilities for further modernisation and can be fully adapted to your own taste and needs. On the ground floor, you enter through the entrance hall, which provides access to the various living areas. Here you will find a living room, dining room and separate kitchen. Adjacent to the kitchen is a spacious veranda, providing additional living space and pleasant views of the garden. The ground floor also includes a utility room with sink and connections for a washing machine and tumble dryer, a storage room, a separate toilet and an integrated garage. Upstairs, there are four bedrooms, ideal for a family or for those looking for additional space to use as a bedroom, home office or hobby room. The bathroom, with bathtub and washbasin, is located within one of the bedrooms. The property also benefits from a spacious attic of approximately 46 m², which, subject to the necessary conversion works, offers the possibility of creating two additional bedrooms. The south-facing garden of approximately 380 m² offers plenty of space to relax and enjoy the outdoors. At the rear, you can enjoy a beautiful, green and far-reaching view over the surrounding fields and woodland, creating a particularly peaceful and rural setting. Two outdoor parking spaces also provide ample parking for several cars. Specifications Characteristics General Habitable area (m²) 173.00m² Soil area (m²) 674.00m² Surface type Brut Plot orientation South Orientation frontage North Surroundings Green surroundings Residential Rural Access roads Taxable income €615,00 Heating Heating type Individual heating Heating elements Stove(s) Heating material Gas Miscellaneous Joinery PVC Wood Single glazing Double glazing Triple glazing Isolation Detailed information on request Warm water Electric boiler Gas boiler Building Year built 1960 Amount of floors 4 Miscellaneous Manual roller shutters Lift present No Details Bedroom Calculated surface area 15 m² 1 bedroom(s) possible Bedroom Calculated surface area 14 m² 1 bedroom(s) possible Bedroom Calculated surface area 13 m² 1 bedroom(s) possible Entrance hall Calculated surface area 9 m² Living room, lounge Calculated surface area 12 m² Room items Stove Dining room Calculated surface area 22 m² Kitchen Calculated surface area 9 m² Room items Double sink Extractor hood Hob (gas) Veranda Calculated surface area 26 m² Pantry Calculated surface area 9 m² Room items Single sink Storage Calculated surface area 9 m² Garage Calculated surface area 8 m² Garden Calculated surface area 380 m² Room items Terrace Parking space Room items Outdoor parking space Parking space Room items Outdoor parking space Night hall Calculated surface area 9 m² Bathroom Calculated surface area 5 m² Room items Bathtub Single washbasin Bedroom Calculated surface area 12 m² 1 bedroom(s) possible Basement Calculated surface area 8 m² Attic Calculated surface area 46 m² Room items Attic hatch 2 bedroom(s) possible Technical and legal info General Protected heritage No Recorded inventory of immovable heritage No Energy & electricity Electrical inspection Inspection report - non-compliant Utilities Gas Electricity Groundwater well Rainwater well Sewer system connection City water Telephone Internet Energy performance certificate Yes Energy label D Certificate number 20260825-0003936434-RES-1 Calculated specific energy consumption 399 Planning information Urban Planning Permit No permit issued Urban Planning Obligation Yes In Inventory of Unexploited Business Premises No Subject of a Redesignation Plan No Summons No judicial recovery measure or administrative measure imposed Subdivision Permit Issued No Pre-emptive Right to Spatial Planning No Urban destination Woongebied met landelijk karakter Flood Area Property not located in a flood plain/area P(arcel) Score klasse A G(building) Score klasse A Renovation Obligation Non-applicable In water sensetive area Non-applicable ERA LIVING Anke Gezels +32 53 41 40 25 [email protected] Take contact Share Close Interested?

View on era

More listings in Aalst

See all 65 listings in Aalst →