villa
- Bedrooms
- 6
- Bathrooms
- 3
- Toilets
- 3
- Surface area
- 341 m²
- EPC
- D
- Built
- 1969
- Façades
- 4
- Parking
- 1
- Heating
- GAS
- Condition
- GOOD
- Flood zone
- NON_FLOOD_ZONE
Features
- Garage
- Double glazing
Description
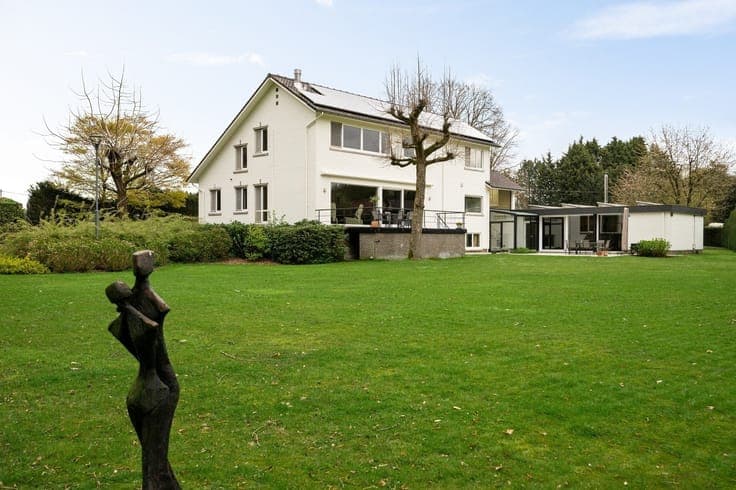
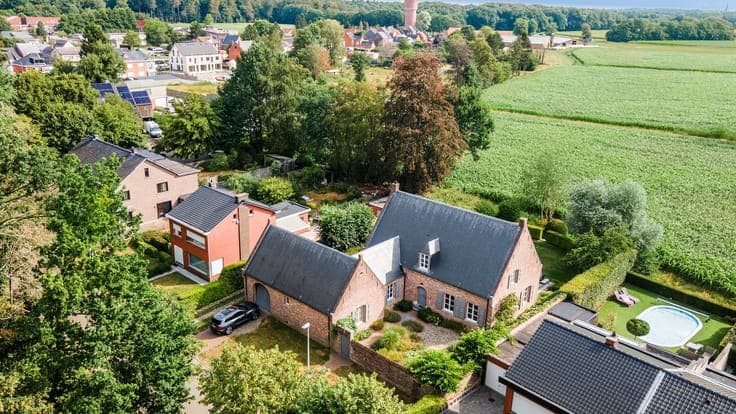
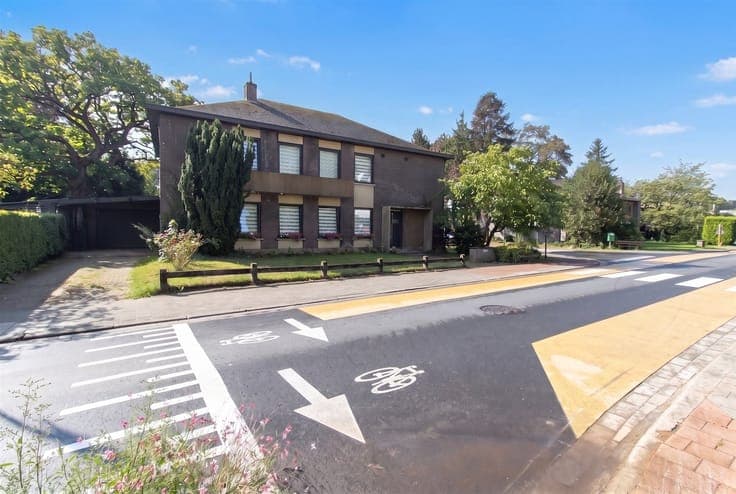
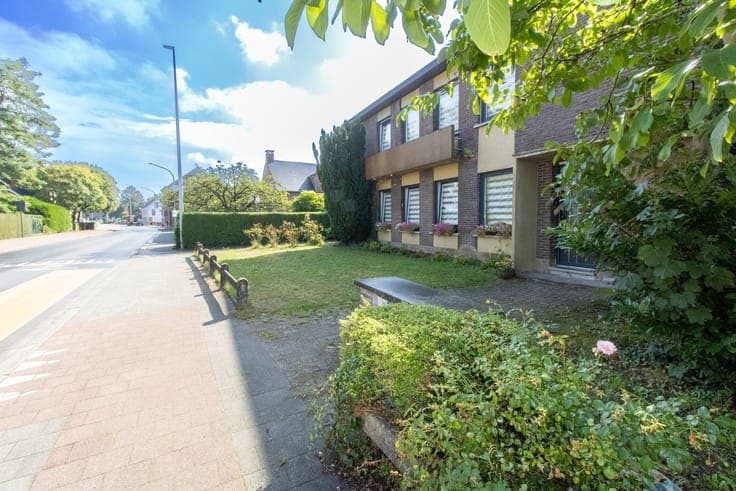
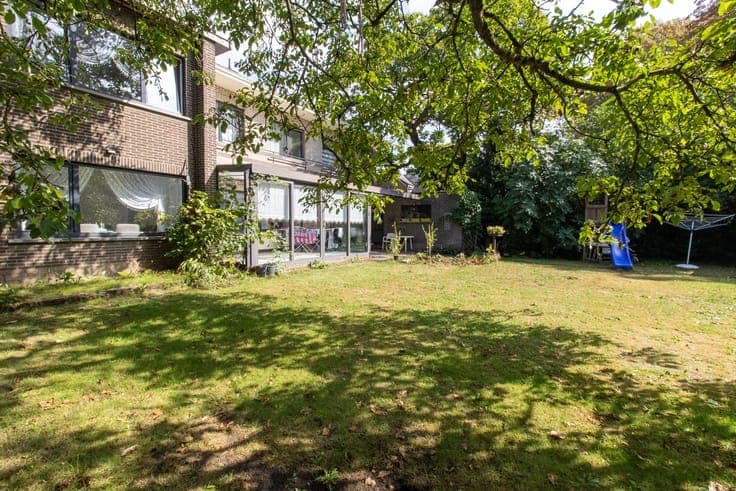
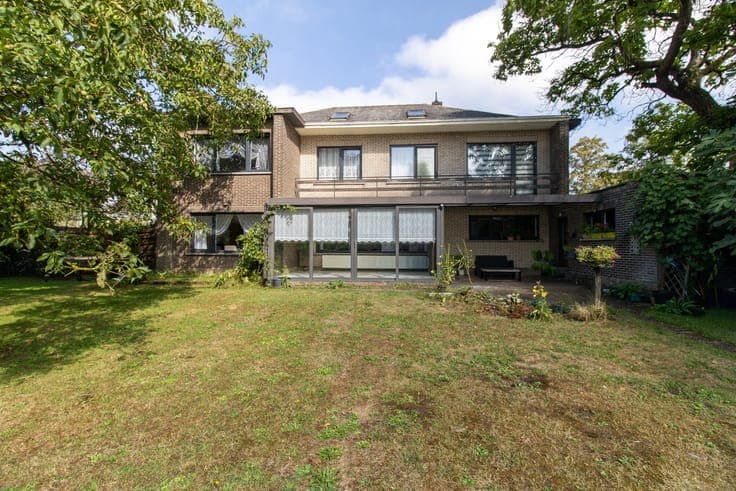
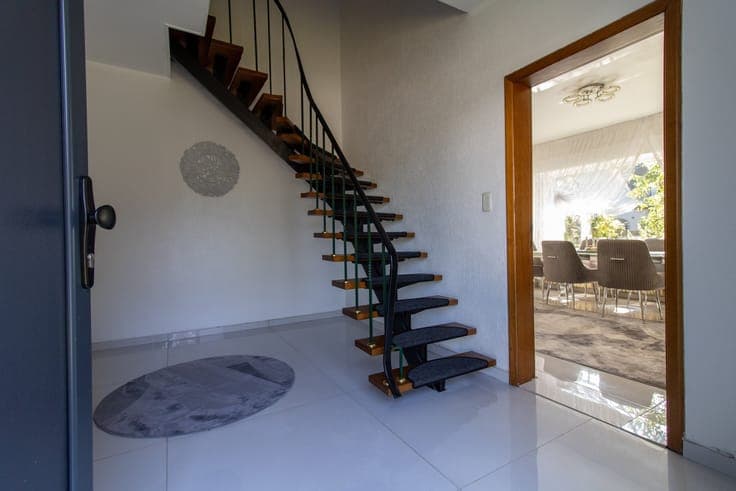
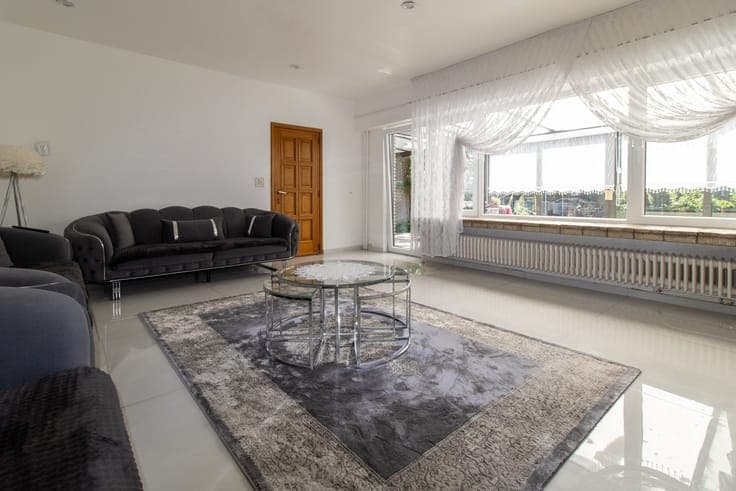
Spacious, open-concept home on an 877 m² lot, conveniently located in Grobbendonk. The home features 6 bedrooms and a former office space with a separate entrance, waiting room, treatment room, and restroom—ideal for living and working or as an additional multipurpose space. The home also features a landscaped garden, multiple parking spaces, a partially basemented area, and a crawl space. Highlights: 877 m² lot | 6 bedrooms | practice space | separate entrance | landscaped garden | multiple parking spaces | electricity up to code | EPC D – no renovation required | P and G scores A | Usable floor area 341 m² | Urban planning information pending. Measurements are approximate. Info & viewings: Nicki – 0496 02 35 68 – [email protected]