Saint-Bernard: house to renovate

- Bedrooms
- 4
- Bathrooms
- 0
- Toilets
- 4
- Surface area
- 126 m²
- EPC
- F
- Built
- 1885
- Façades
- 2
- Floors
- 3
- Heating
- GAS
- Condition
- TO_RENOVATE
- Flood zone
- NON_FLOOD_ZONE
- Available
- IMMEDIATELY
Features
- Double glazing
Description
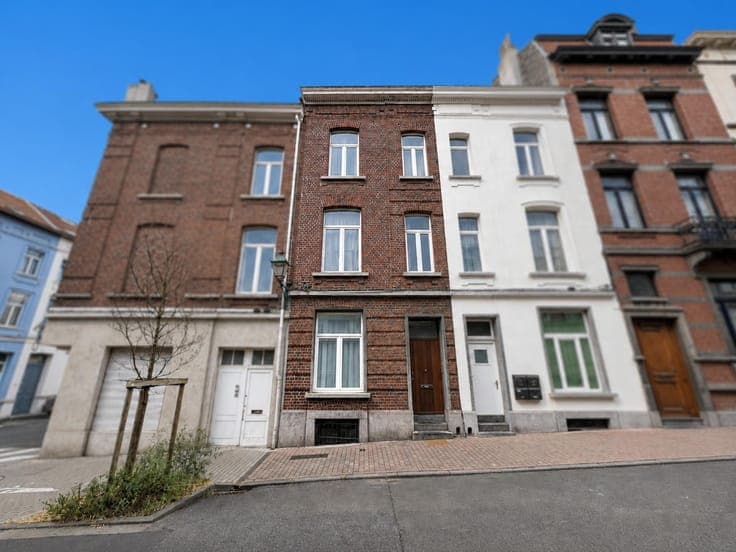
Located on one of the most sought-after streets in Saint-Gilles, single-family house to renovate with a gross surface area of approximately 126 m². It is currently laid out as follows: ground floor, 1st and 2nd floors with an identical layout (approx. 23.3 m² each), comprising a living area of approx. 10.7 m², a kitchen of approx. 8.4 m² and a shower room with toilet of approx. 4.2 m². 3rd floor of approx. 20.4 m² comprising a living area of approx. 9.6 m², a kitchen of approx. 6.6 m² and a shower room with toilet of approx. 4.2 m². Basement of approx. 24.6 m² comprising a front room of approx. 9.1 m², a rear room of approx. 4.4 m², a shower room with toilet of approx. 2.4 m², a boiler room of approx. 6.2 m² and a coal cellar of approx. 2.5 m². Additional features: double glazing, wooden floors, intercom and central gas heating (2012). EPC: basement G / ground floor F / 1st floor G / 2nd floor G / 3rd floor G. Urban planning status: the property is currently arranged as 4 studio-type spaces but is officially recognised by the urban planning authorities as a single-family house. A must-see!