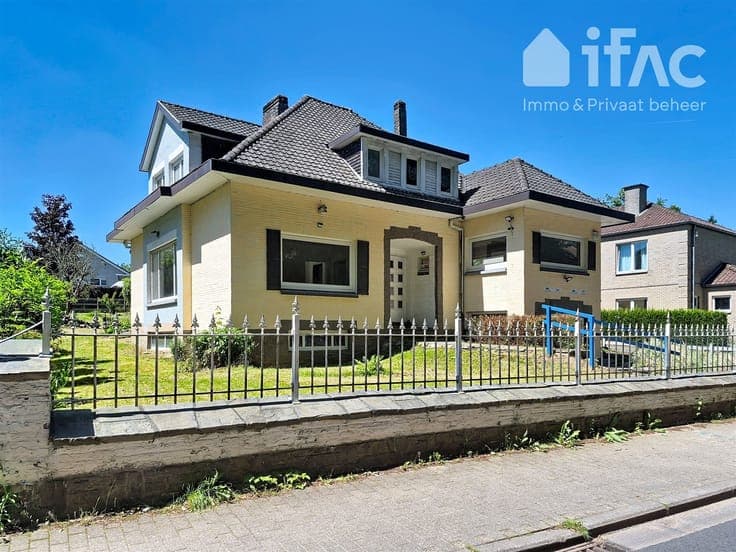
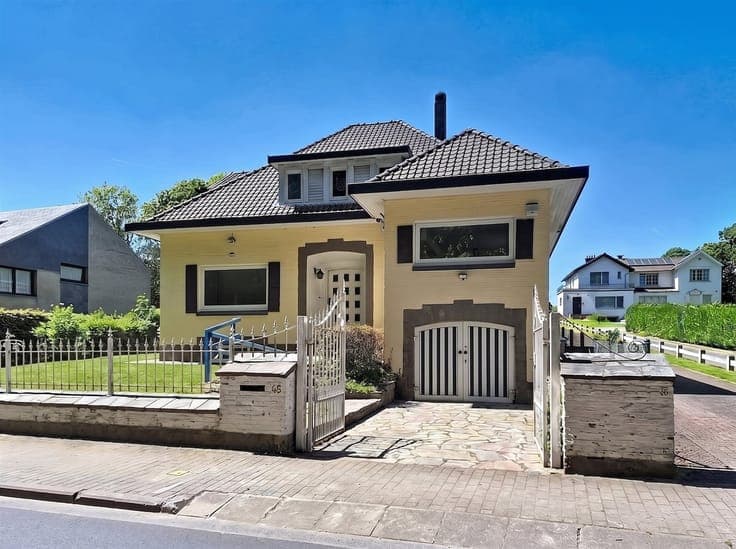
Beautiful villa for renovation with south-west garden


- Bedrooms
- 5
- Bathrooms
- 1
- Toilets
- 2
- Surface area
- 227 m²
- Plot
- 812 m²
- EPC
- E
- Built
- 1956
- Façades
- 4
- Floors
- 4
- Parking
- 4
- Heating
- GAS
- Condition
- TO_RENOVATE
- Flood zone
- NON_FLOOD_ZONE
Features
- Garden
- Terrace
- Garage
- Double glazing
Description
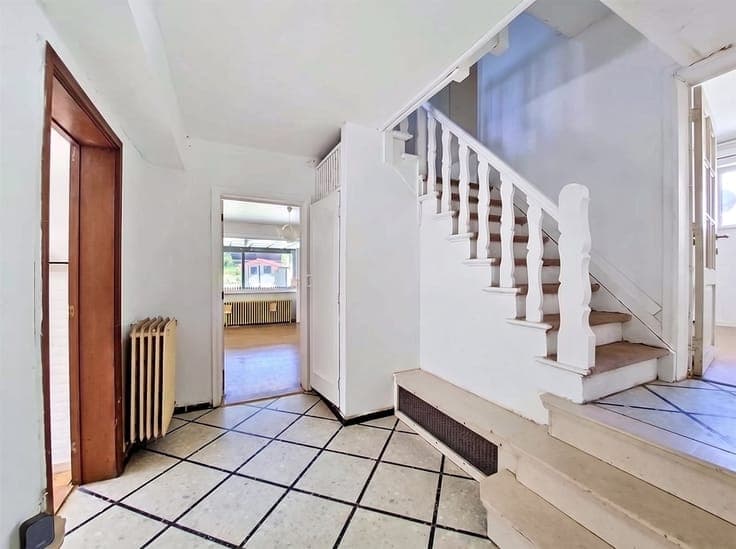
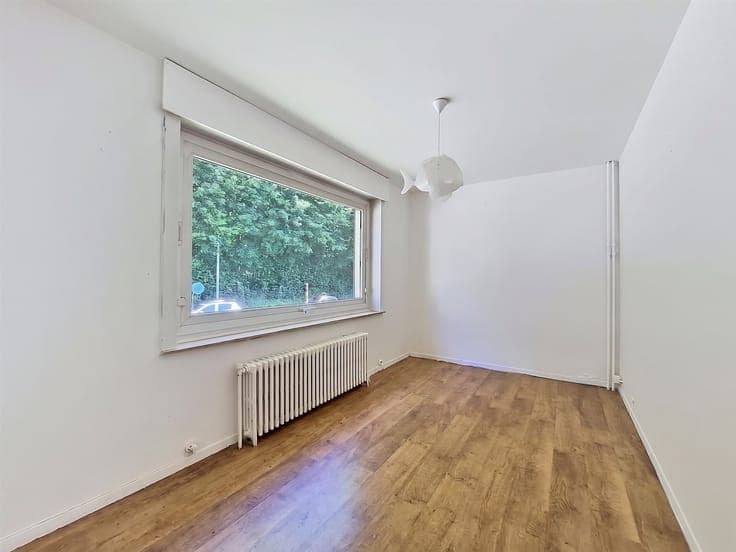
Very nice villa ideally located (to be renovated entirely), directly opposite a protected park area and within walking distance of tram 44, bus services, shops, and the centre of Tervuren. Solid traditional construction from 1956 on a beautiful south to south-west facing plot of 8a 12ca. Ground floor: entrance hall with separate toilet, office ± 11 m², spacious living area ± 40 m² consisting of a lounge with open fireplace (cassette) and a separate dining room with access to the 1980s veranda (not permitted), semi-fitted kitchen ± 17 m². First floor: night hall, 5 spacious bedrooms (± 18 m², 18 m², 14 m², 20 m² and 21 m²), fitted bathroom with bath, shower, toilet and washbasin. Basement level: fully basemented with ± 40 m² of cellars and a garage of ± 43 m². Additional information: spacious attic storage, possibility to create an additional bathroom, abundant natural light and a strong sense of volume, solidly built structure with great potential. Ample parking space thanks to the long driveway leading to the property. Energy renovation obligation: the property must be renovated within 6 years after the deed to achieve at least energy label D. Flood report: G-score A, P-score C. Not located in a flood risk zone and no administrative measures apply. The house is quietly located in a residential area of Tervuren, within walking distance of numerous amenities such as tram 44 towards Brussels, the Park of Tervuren, and Heilig-Hartcollege. A rare opportunity in a prime location.


