House
- Bedrooms
- 2
- Bathrooms
- 1
- Toilets
- 1
- Surface area
- 192 m²
- Plot
- 1050 m²
- EPC
- C
- Façades
- 3
- Floors
- 1
- Parking
- 1
- Flood zone
- NON_FLOOD_ZONE
Features
- Terrace
- Garage
- Double glazing
Description
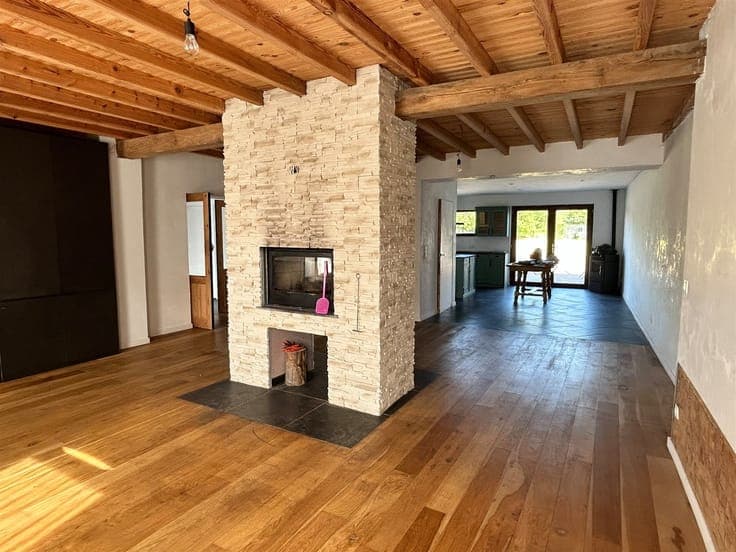
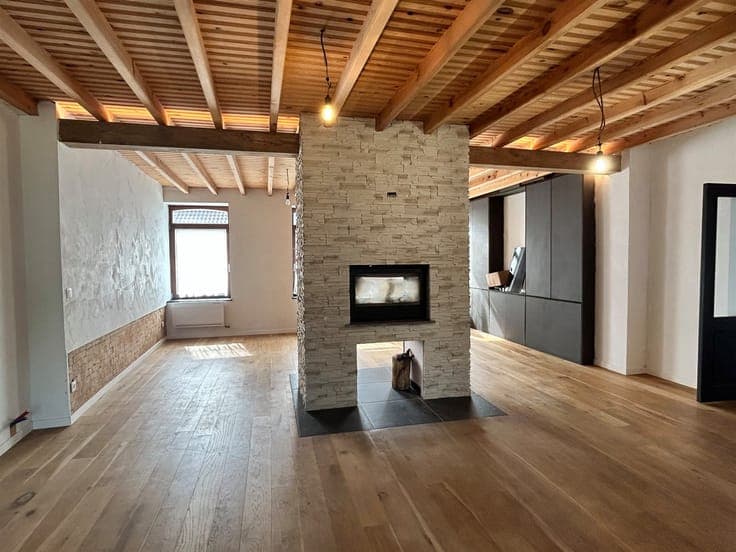
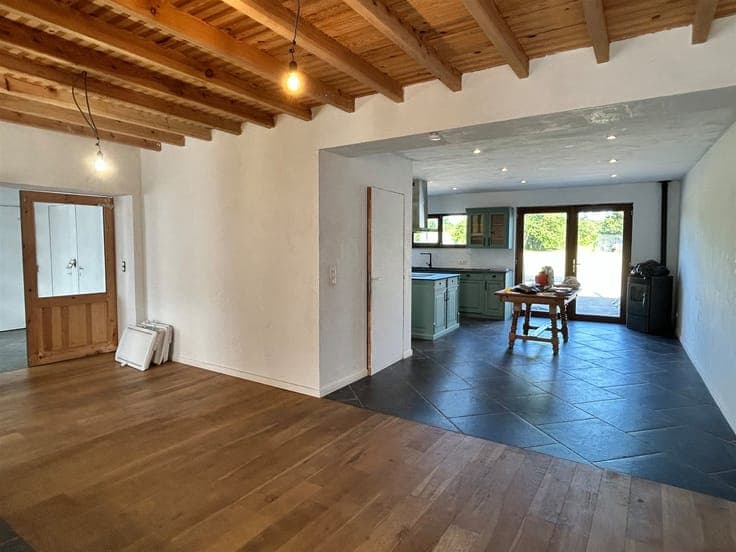
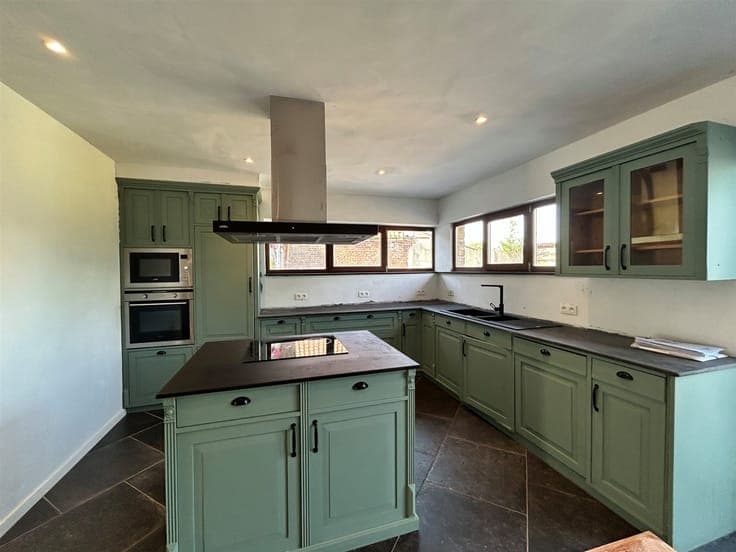
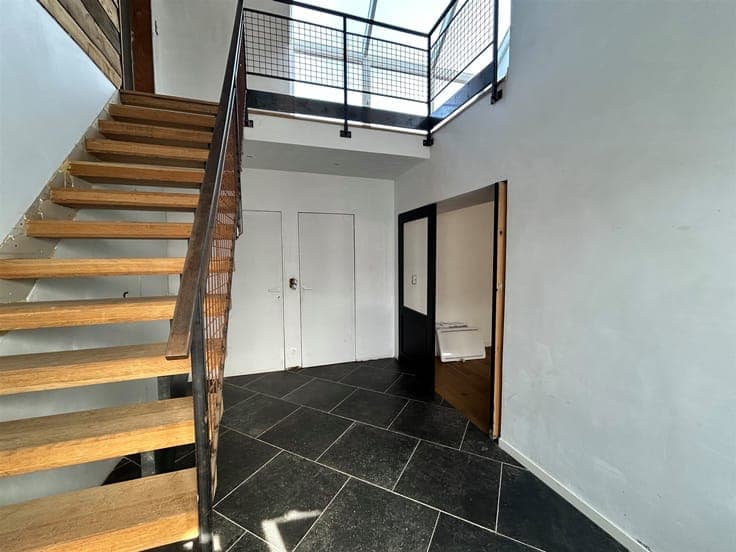
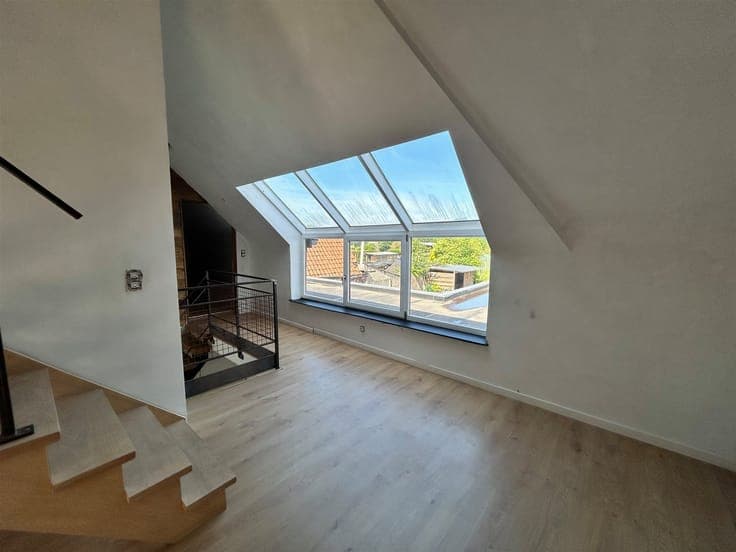
Very good house situated on 10 ares 50 centiares in the heart of the village of Brasménil. This property offers +/- 192 m² of living space, including a 12.75 m² reception hall, a +/- 46 m² living room opening onto a 26 m² fitted kitchen, a 4.20 m² shower/laundry room, a 3.45 m² storeroom and a 21.50 m² garage, First floor: a night hall, 2 bedrooms and an office that can be converted into a bedroom by fitting a velux window (9.50, 11.25 and 13.70 m²), a 6.65 m² bathroom and a 15 m² mezzanine. Concrete slab terrace + enclosed garden. Guide price: €260,000 (Make offer). GROUND FLOOR : 512€. Technical features : Slate roof with under-roof + EPDM at rear. Good insulation. Heating: pellet stove + wood cassette. Hot water production: 200L electric boiler. Mains drainage. Double-glazed wooden windows. Rear orientation: northeast. Kitchen equipment: double sink, ceramic hob, hood, oven, fridge and microwave. Upstairs bathroom: washbasin, bath, shower and WC.