Eclectic townhouse


- Bedrooms
- 4
- Bathrooms
- 4
- Toilets
- 5
- Surface area
- 277 m²
- EPC
- B
- Built
- 1910
- Façades
- 2
- Floors
- 4
- Condition
- AS_NEW
- Flood zone
- NON_FLOOD_ZONE
Features
- Terrace
- Double glazing
Description
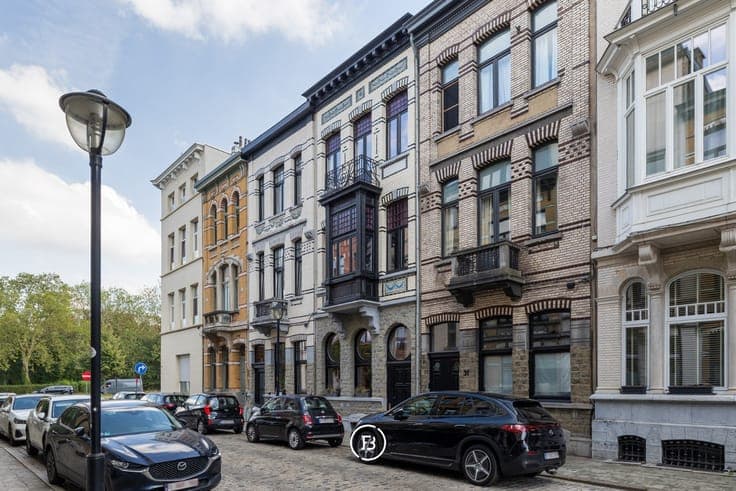
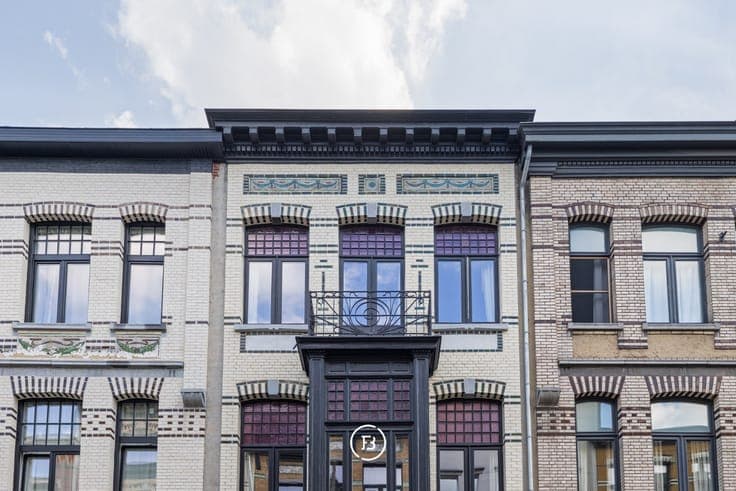
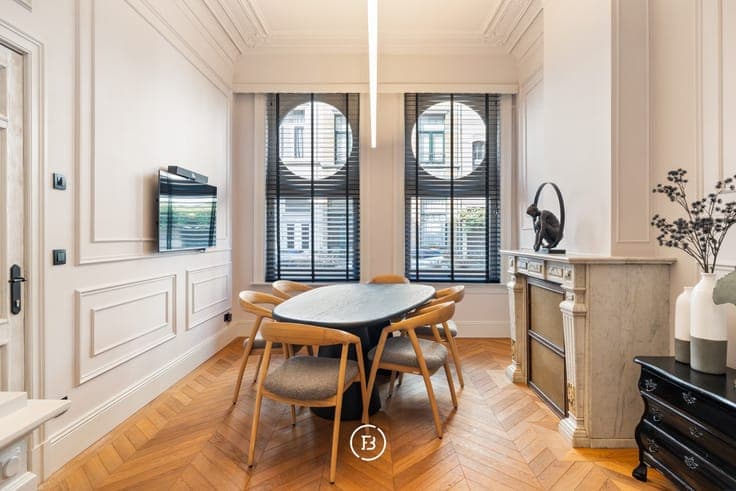
This distinguished eclectic townhouse dating from 1910 combines striking architectural character with contemporary living comfort. The elegant façade, featuring a refined mosaic finish, reflects the rich architectural heritage of the property, while the interior has been designed with a strong focus on warmth, comfort and contemporary quality. The townhouse has been fully renovated since 2024, including the complete renewal of all technical installations. With an EPC B rating, solar panels and an excellent technical condition, the property offers a strong and energy-efficient foundation. An elegant entrance hall provides access to the various living areas. The generous living room, dining area and open-plan kitchen form a particularly inviting ensemble. The open layout allows for a seamless connection between the kitchen and living room, while the different spaces are perfectly suited to entertaining. The kitchen features a high-quality SieMatic design and is complemented by a practical adjoining storage room. Large windows at the rear flood the rooms with natural light and create a seamless connection with the greenery of the approximately 20 m² south-facing outdoor area. The townhouse is fully basemented, providing generous additional storage space. From the first through to the third floor, the property comprises four exceptionally spacious bedrooms. Three of these bedrooms additionally feature their own separate sitting room. There are also four bathrooms and a separate laundry room. An exceptional townhouse for those who value authentic architecture, generous living spaces and contemporary comfort.