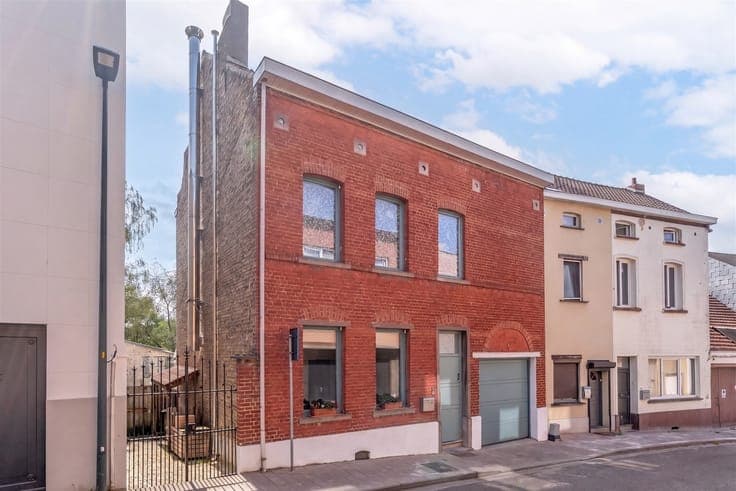
Villa with potential for commercial use


- Bedrooms
- 4
- Bathrooms
- 1
- Toilets
- 2
- Surface area
- 200 m²
- Plot
- 855 m²
- EPC
- C
- Built
- 1984
- Façades
- 4
- Floors
- 1
- Parking
- 2
- Heating
- FUELOIL
- Condition
- AS_NEW
- Flood zone
- NON_FLOOD_ZONE
Features
- Garden
- Terrace
- Garage
- Double glazing
Description
HOEILAART – Renovated detached villa – 196 m² of living space – 4 bedrooms + office – 12a20 lot Ideally located in a particularly quiet residential neighborhood in Hoeilaart, this charming four-sided villa, renovated in 2020, offers a gross floor area of approximately 236 m², including garages, of which ± 196 m² is living space, and sits on a beautiful, well-oriented lot of 12 ares 20. It offers spacious rooms, 4 bedrooms, and a home office, as well as numerous possibilities for customization. The house is laid out as follows: Ground floor: entry hall with coat closet and guest restroom; spacious living room of approximately 40 m² equipped with a high-performance wood-burning stove; a kitchen with a dining area of approximately 18 m², a utility room with a laundry area, and an office that would be perfectly suited for a home-based business, a playroom, or a home office. Direct access to the garden and the covered terrace. On the first floor: a hallway leading to three beautiful bedrooms, a fourth bedroom/office, a full bathroom with a bathtub, shower, and double sinks, as well as a separate toilet. An attic for storage, accessible via a trapdoor, provides additional storage space. In the basement: a large garage with space for two cars parked end-to-end, featuring an automatic door and storage space. The property also includes two private parking spaces in front of the house. The neighborhood offers a particularly peaceful setting as well as several parking options in the immediate vicinity—a real advantage for visitors or patients if the property is used for a private practice. The house also benefits from good public transportation access (bus and train) and several shops within a 5-minute drive or bike ride. Highlights: ± 196 m² of living space – 12a20 lot – renovated in 2020 – solar panels – Energy Performance Certificate (PEB) Class C – up-to-code electrical system – 2-car garage – ample parking. An ideal home for a family seeking peace and quiet, space, and a beautiful garden, with the option to run a private practice or set up an office/playroom on the ground floor. To schedule a tour: use the online calendar or contact us at 0495/86.27.75.