House

- Bedrooms
- 4
- Bathrooms
- 1
- Toilets
- 2
- Surface area
- 302 m²
- Plot
- 887 m²
- EPC
- B
- Built
- 1988
- Façades
- 4
- Parking
- 2
- Heating
- GAS
- Condition
- GOOD
- Flood zone
- NON_FLOOD_ZONE
Features
- Terrace
- Garage
- Double glazing
Description
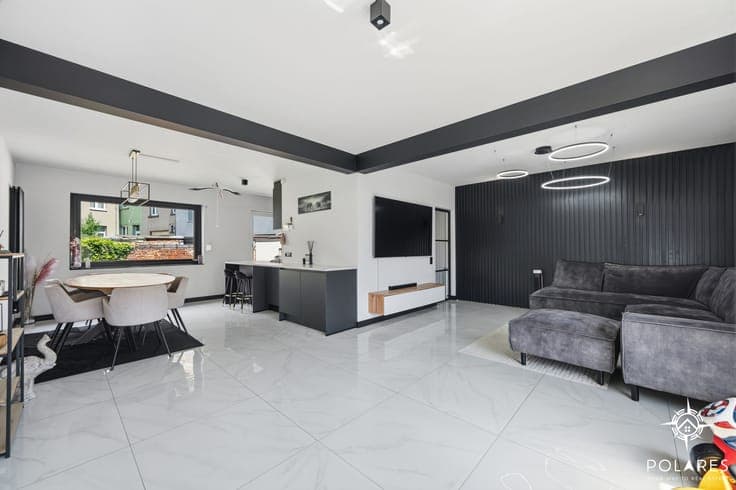
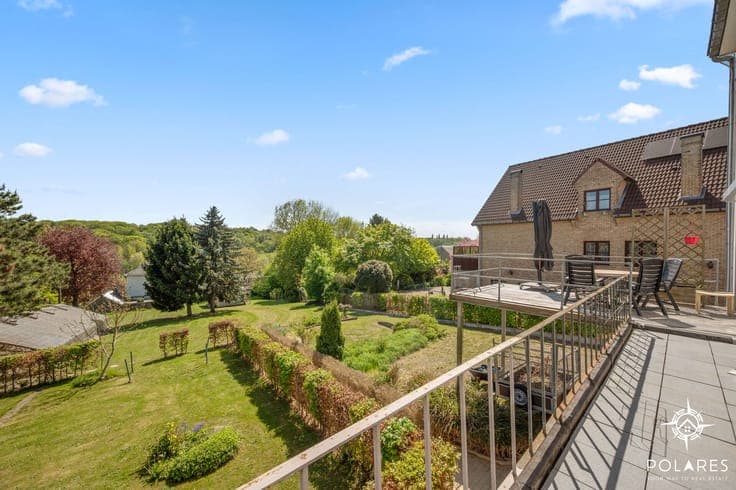
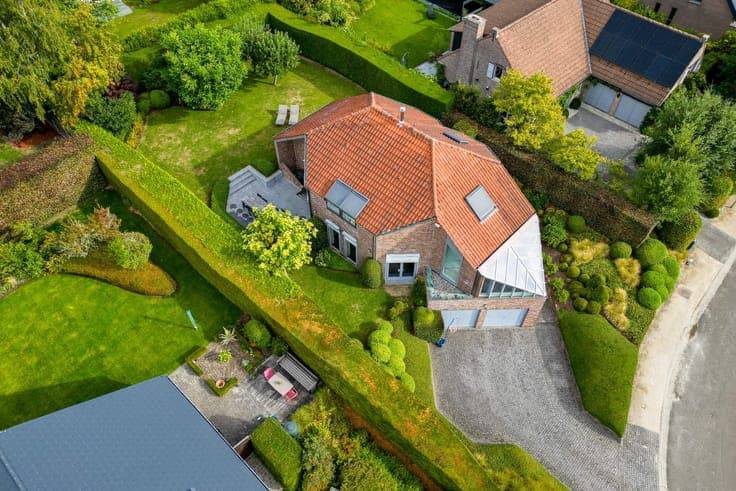
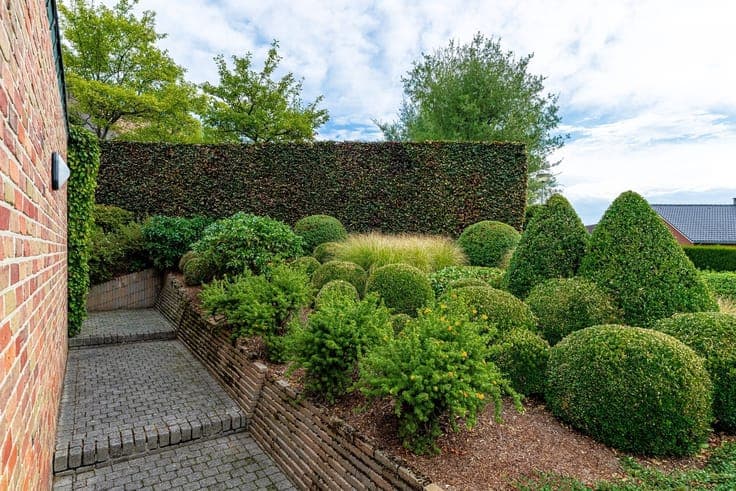
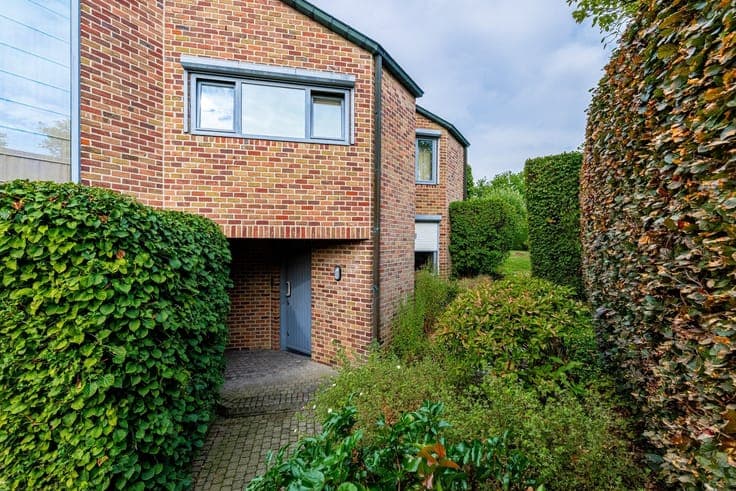
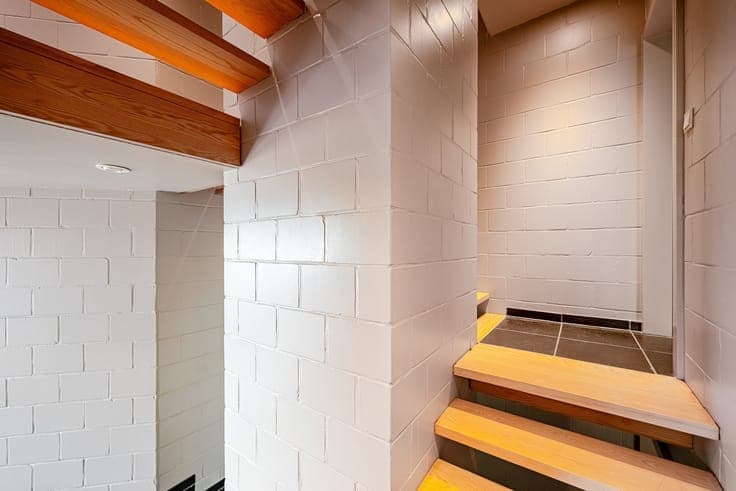
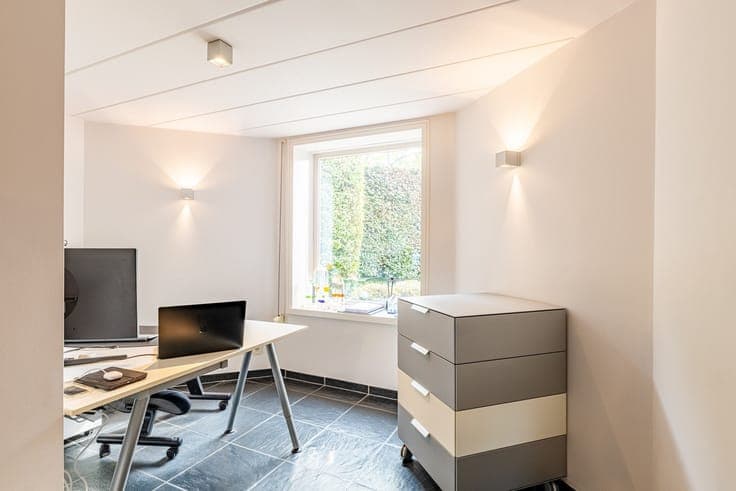
Located in a lush residential setting, this remarkable architect-designed home has a floor area of approximately 302 m² according to the PEB. Built in 1988 on a beautifully landscaped lot of approximately 9 ares, it captivates with its unique architecture, its split-level layout, and its spacious, light-filled rooms. The home opens onto an entry hall providing direct access to the spacious two-car garage, equipped with a charging station, as well as a first pantry. A mezzanine level features a pleasant office space, a laundry room, and a second pantry, offering ample storage options. The living area, located at garden level, features a fully equipped Varenna kitchen—installed in 2008—that opens onto a beautiful blue stone terrace and the meticulously landscaped garden. Adjacent to this are the dining room and a remarkable open-concept living room. This space is overlooked by a small mezzanine, ideal as a TV nook, reading area, or additional office. The glass roof has been completely renovated and fitted with solar-control glazing, significantly improving indoor comfort. The sleeping area consists of three bedrooms—including a large bedroom currently divided into two separate spaces—as well as a bathroom. A converted attic, which is bright thanks to its skylight, is currently used as a fourth bedroom. It would also be possible to add a second bathroom. Ready to move into, the house boasts excellent energy efficiency with a PEB B rating. It features underfloor heating powered by a gas boiler installed in 2008 and double-glazed wooden window frames. A property full of character, ideal for lovers of architecture, spacious rooms, and open living areas that open onto a superb garden. P-score A G-score A