DETACHED HOUSE – 3 BEDROOMS WITH GARDEN AND GARAGE
- Bedrooms
- 3
- Bathrooms
- 1
- Surface area
- 133 m²
- Plot
- 672 m²
- EPC
- D
- Parking
- 1
- Heating
- Gas
- Condition
- To renovate
- Flood zone
- Non-flood zone
Features
- Garden
- Garage
- Double glazing
Description
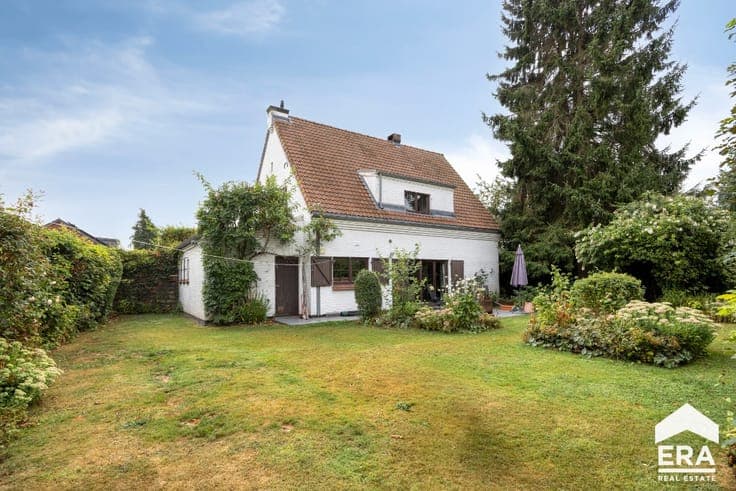
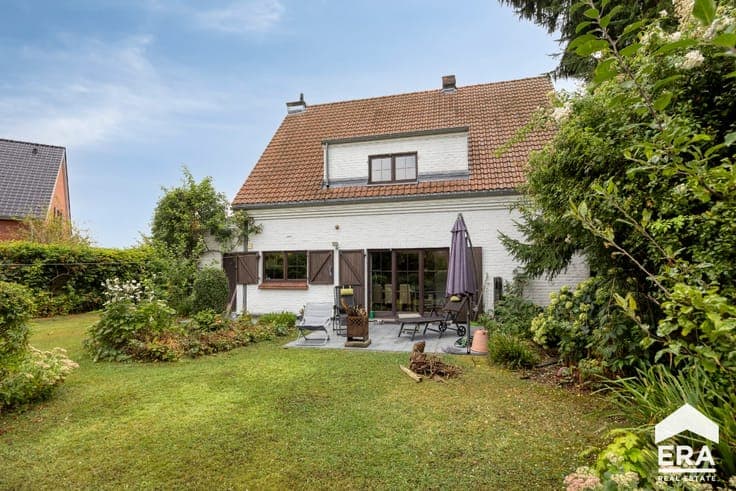
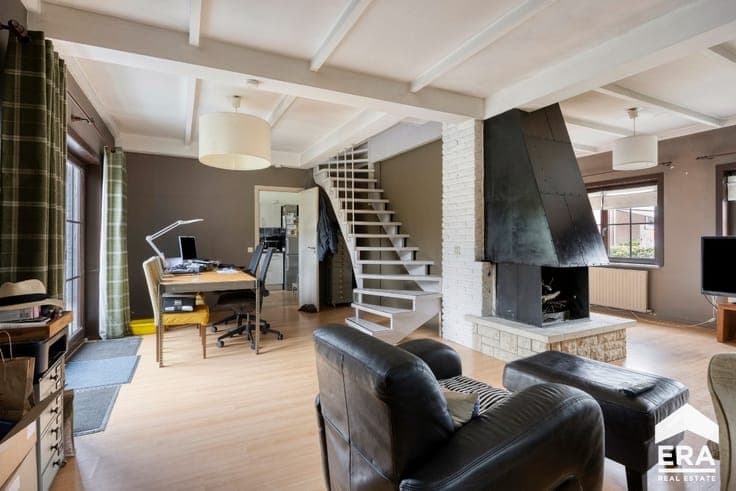
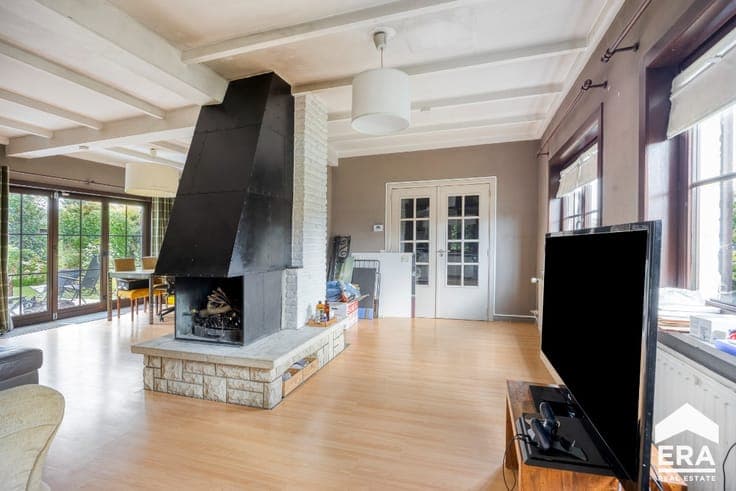
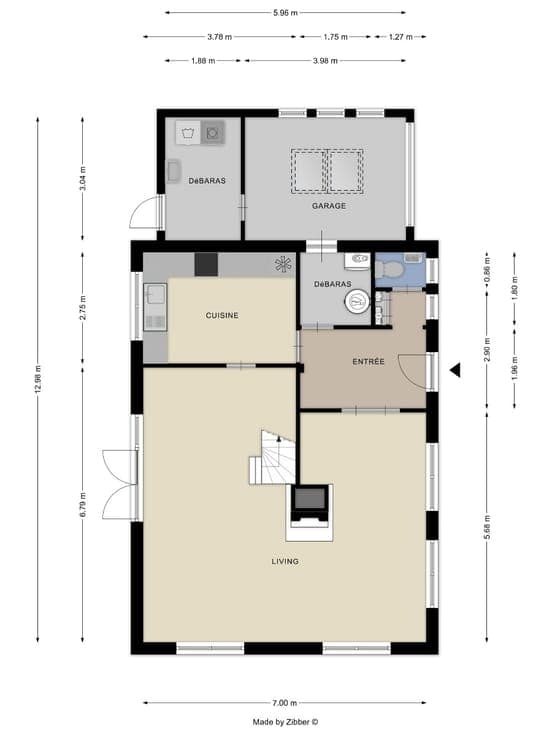
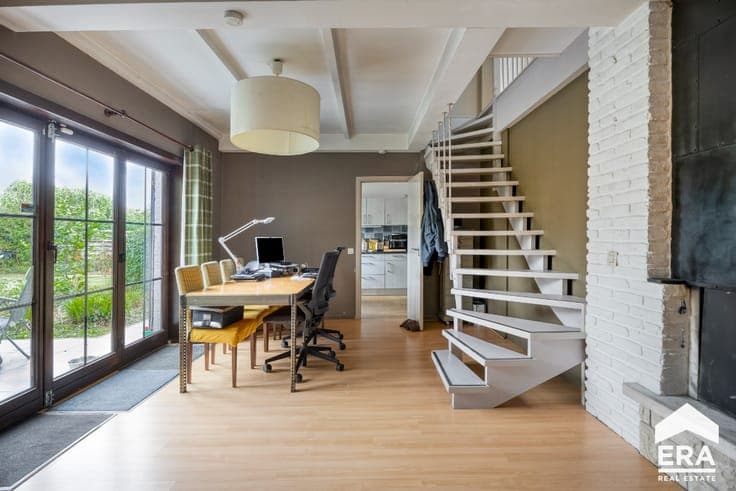
Virtual tour: https://my.matterport.com/show/?m=AruTjoRZhzb Braine-l’Alleud · Detached house · Plot of 6 ares 72 ca · Approx. 134 m² of living space. Ideally located close to all amenities, this attractive property stands out for its spacious living room, garage and beautiful west-facing garden. On the ground floor, the 9 m² entrance hall leads to a generous 48 m² living room, a 10 m² kitchen, a 5 m² laundry room, a 3 m² storage room and a separate WC. A 12 m² garage completes this level. Upstairs, the 6 m² night hall leads to three bedrooms of 9, 17 and 19 m², as well as a 6 m² bathroom. A 4 m² attic provides additional storage space. Built in 1969, the house has benefited from several renovations: the roof was renovated in 2018, while the boiler, kitchen and terrace were renovated in 2020. Gas central heating with a condensing boiler. Wooden window frames with single and double glazing. EPC D – Electrical installation non-compliant – Cadastral income: €2,238 – Property tax: €1,814.45 A spacious family home with generous living areas, well worth discovering!


