Charming house with real potential – Petrus Bayensstraat 129



- Bedrooms
- 4
- Bathrooms
- 1
- Toilets
- 1
- Surface area
- 249 m²
- Plot
- 1218 m²
- EPC
- D
- Parking
- 1
- Heating
- Fuel oil
- Condition
- To renovate
- Flood zone
- Possible flood zone
Features
- Terrace
- Garage
- Double glazing
Description
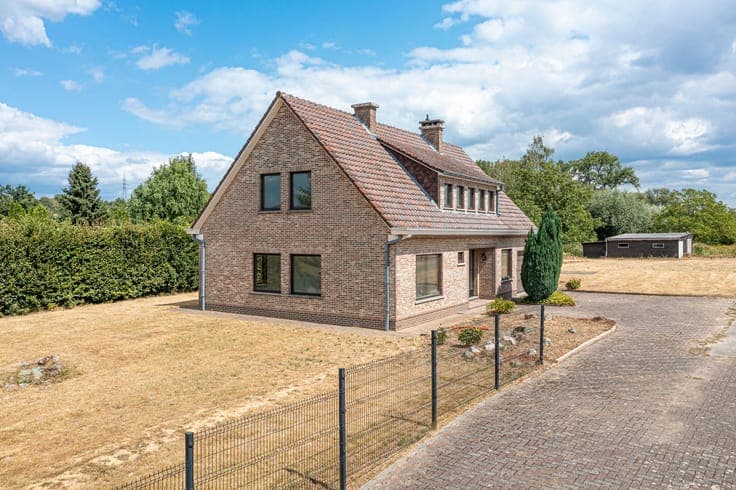
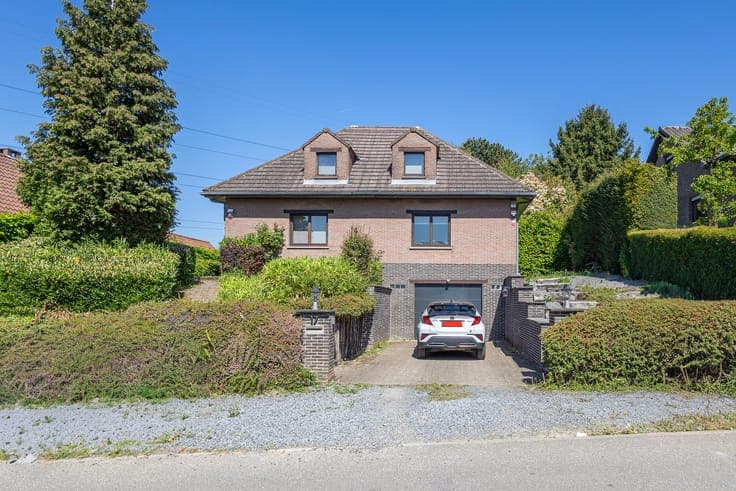
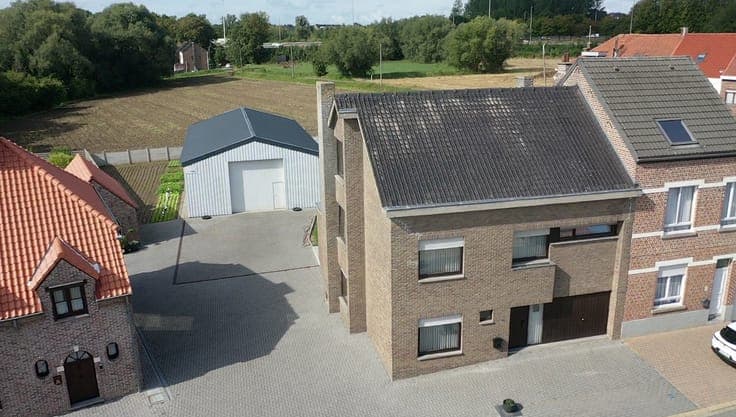
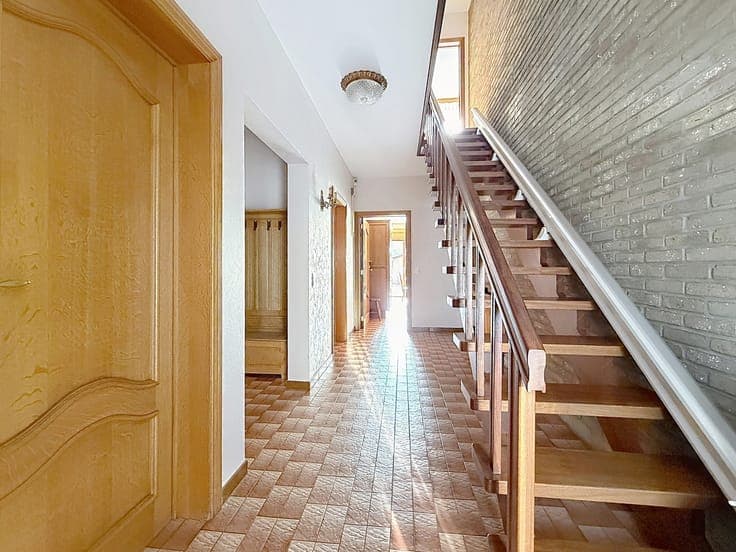
Looking for a spacious family home with a garden, an exceptional warehouse and its own office space? This characterful house, built in 1977, combines a cosy, rural atmosphere with everything you need whether you live and work under one roof. The property offers 249 m² of living space on a generous plot of 1,218 m², with a south-west facing garden and terrace (30 m²). A standout feature is the separate warehouse on the property, with a high door allowing even trucks to drive in and out with ease – ideal for anyone needing professional storage, transport space or a workshop, or simply looking for extra room for materials and vehicles. Inside you'll find a welcoming living area with an open fireplace, a fitted kitchen, 4 bedrooms (including a generous 35 m² room), a separate office (12.71 m²) and a bathroom with both shower and bathtub. Additional features include a garage, no fewer than 6 parking spaces, an attic, a utility room and an extra workshop. Thanks to the "private – single-family + office" zoning and the separate office space, this property is perfectly suited for a professional practice or home office. The location is also exceptionally convenient: central in Dilbeek, within walking distance of the town centre and shops, close to schools, and just 200 metres from the motorway on-ramp – a real advantage for commuters and entrepreneurs who want quick access to the main roads into Brussels. If you are interested, please contact us on 02/203.03.03 or [email protected].